Determining the safe working height of a scaffolding system is not merely a matter of counting frames; it is a complex calculation involving load-bearing capacity, base stability, and strict adherence to regional safety codes. Whether for residential painting or massive industrial infrastructure, the structural integrity of the system depends on the relationship between the vertical lift and the footprint of the base.
In the current construction landscape, the shift toward modular systems like Ringlock and Cuplock has changed how professionals evaluate vertical limits. While these systems allow for significant height, the risk of buckling or tipping increases exponentially without proper ties and bracing, making the technical understanding of height limits critical for site supervisors and procurement managers.
To ensure a safe build, one must understand the variables that dictate how tall is scaffolding allowed to be before requiring specialized engineering oversight. This guide analyzes the mechanical constraints, component selection, and safety frameworks necessary for high-reach construction projects.
The question of how tall a scaffold can be is rarely answered with a single number, as it is governed by the "height-to-base ratio." For free-standing towers, many safety standards suggest a 3:1 or 4:1 ratio; for every three or four units of height, there must be one unit of width at the base to prevent overturning.
When scaffolding is tied to a permanent structure, these limits are extended significantly. The logic shifts from base-weight stability to tie-point tension, where the building itself acts as the stabilizing force, allowing for heights that can reach several stories provided the tie intervals are strictly maintained.
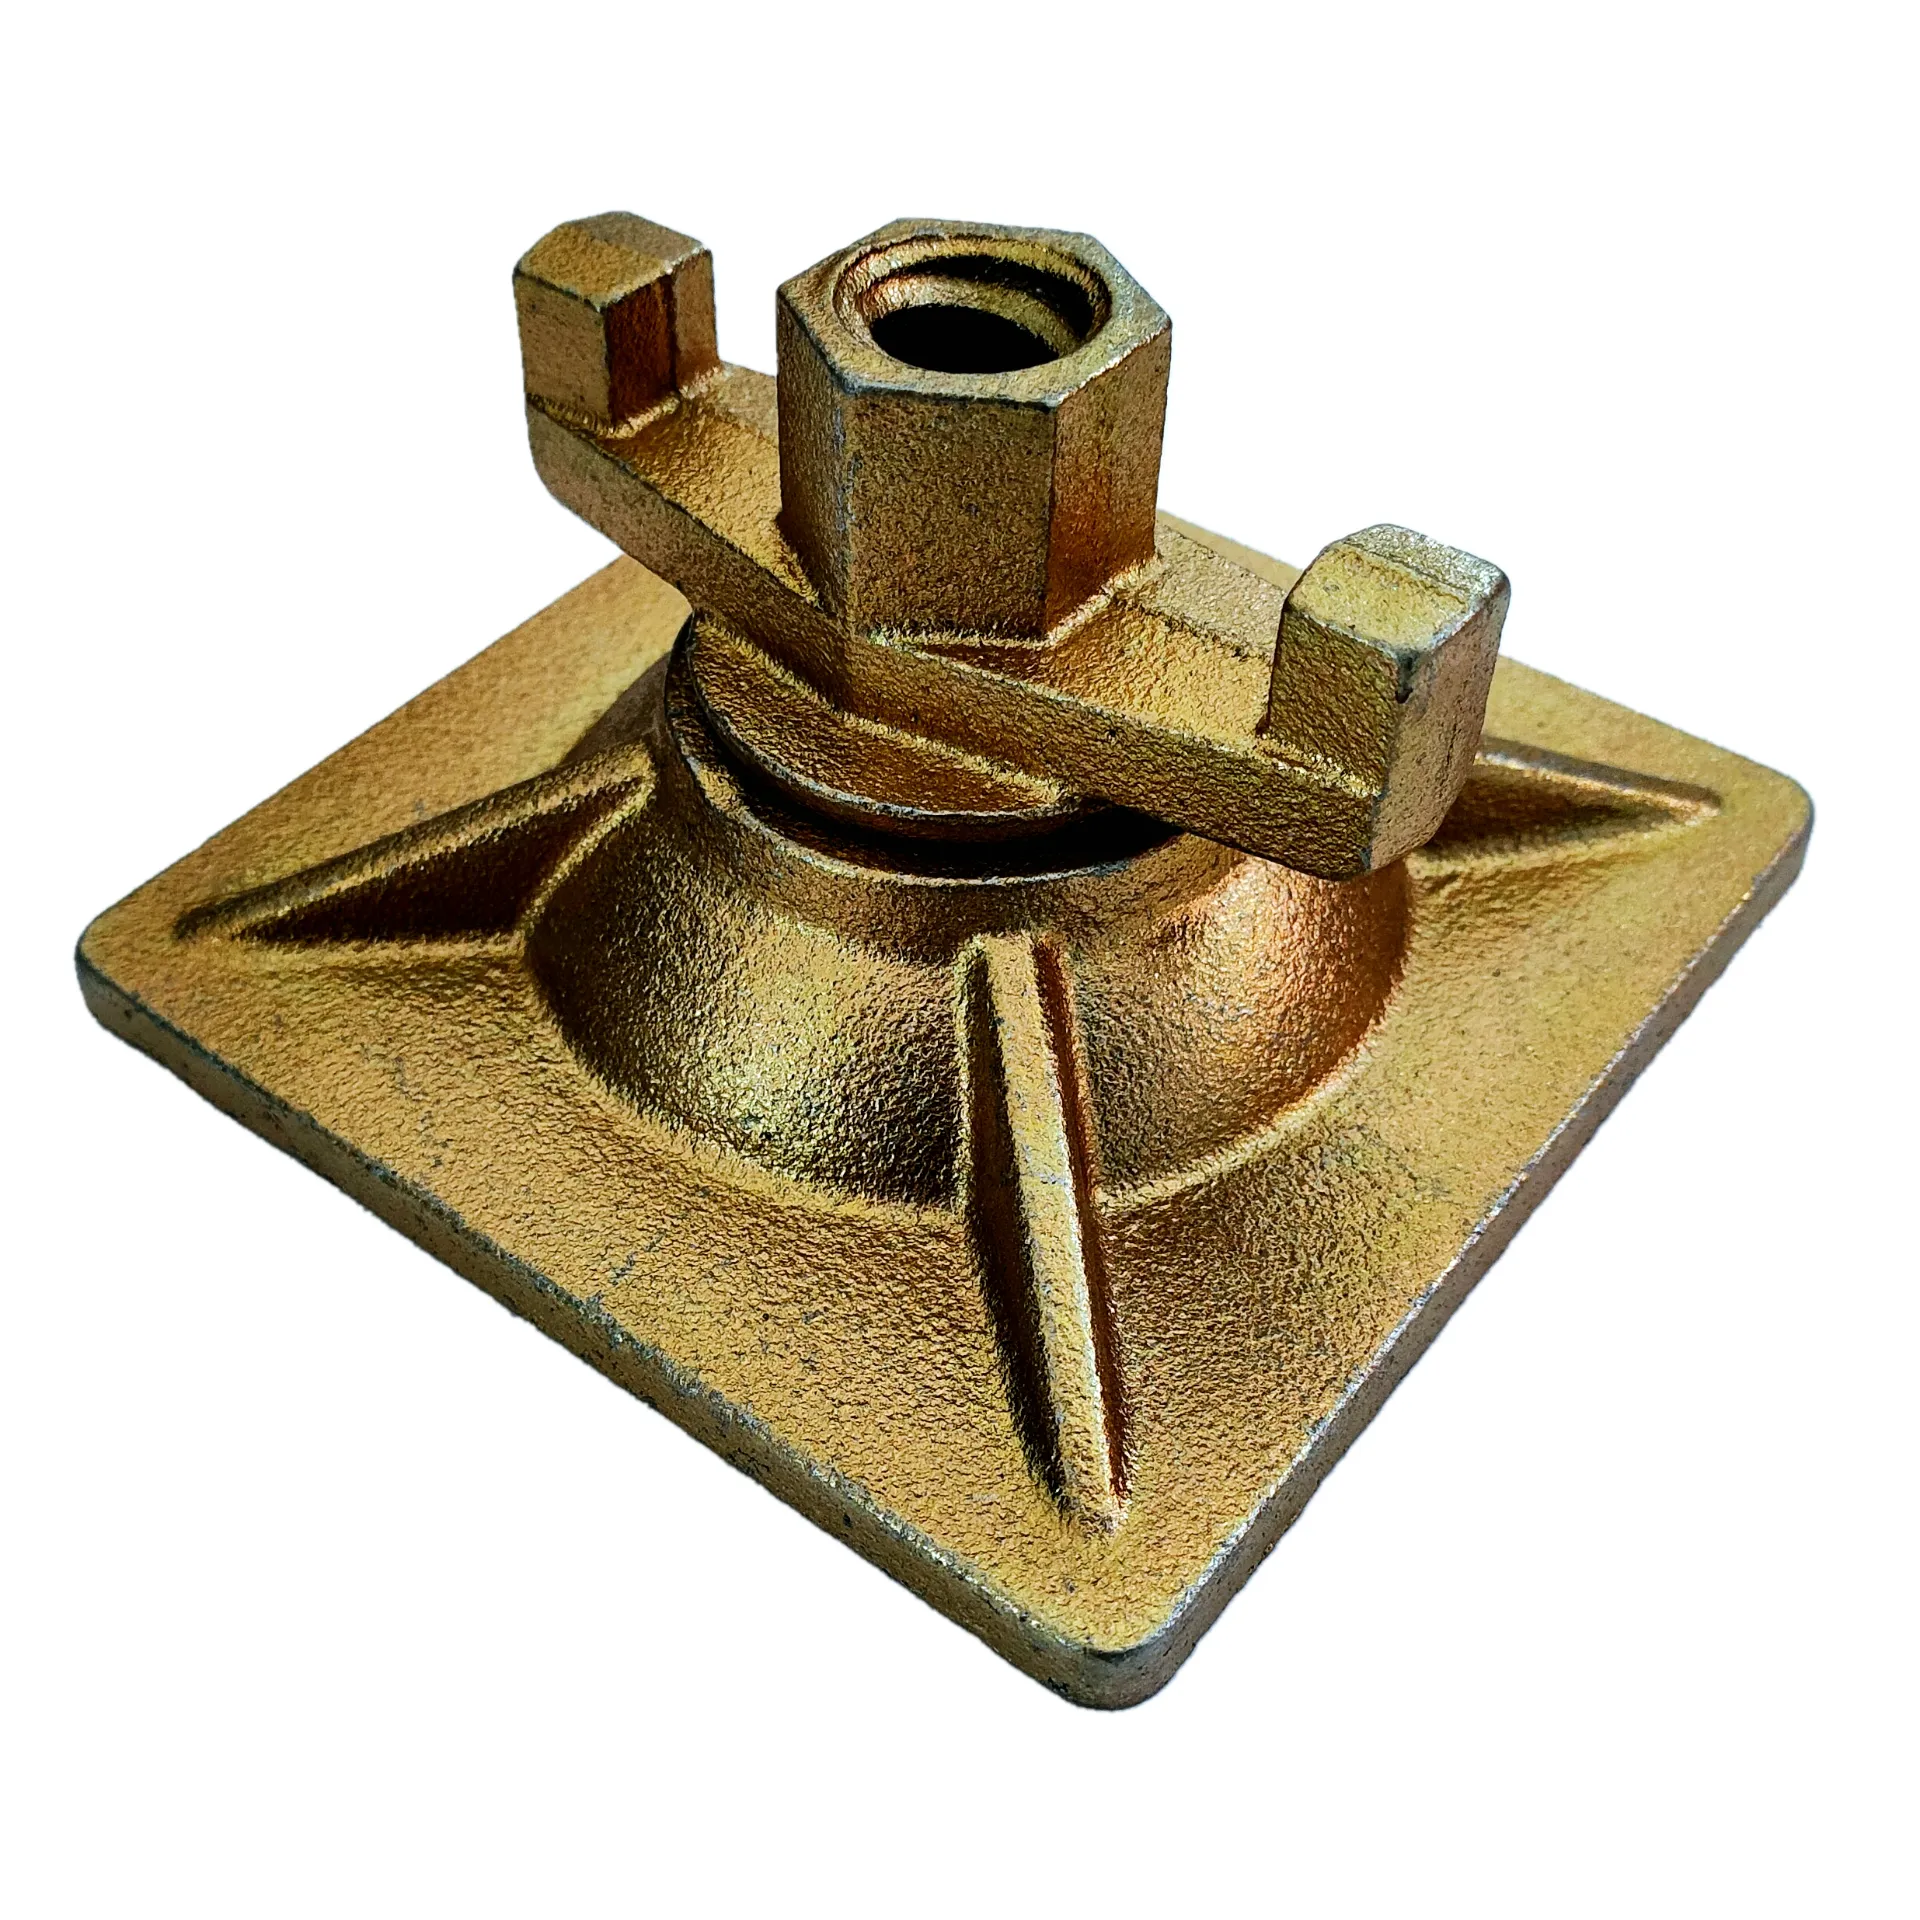
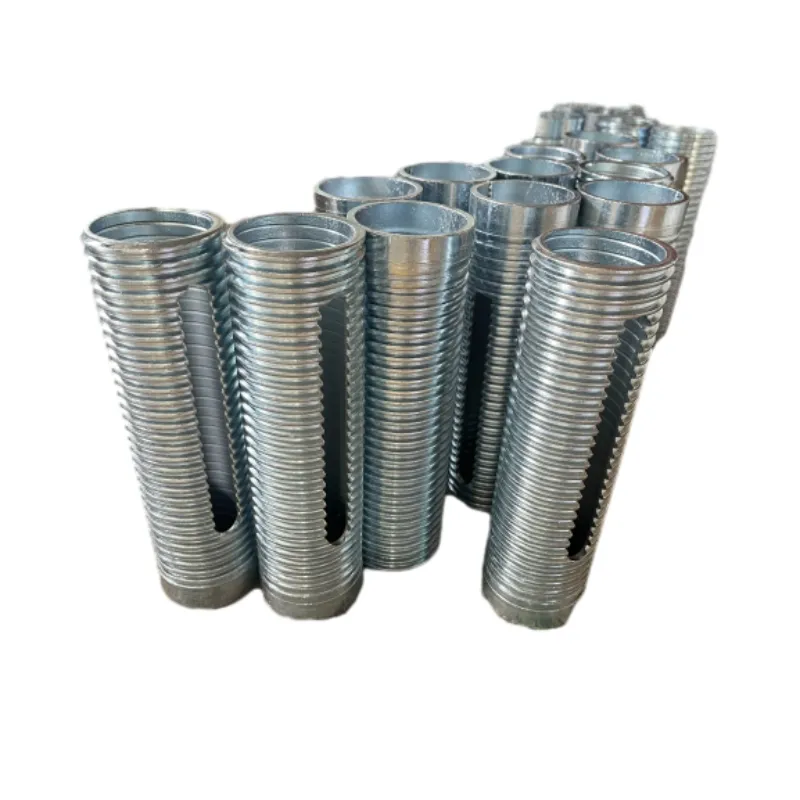
The structural capacity of a vertical assembly starts at the ground. The use of an Adjustable Jack Base U Head is critical here, as it allows the system to compensate for uneven terrain while distributing the total vertical load across a wider surface area. If the base sinks or shifts, the entire vertical alignment is compromised, creating eccentric loads that lead to premature failure.
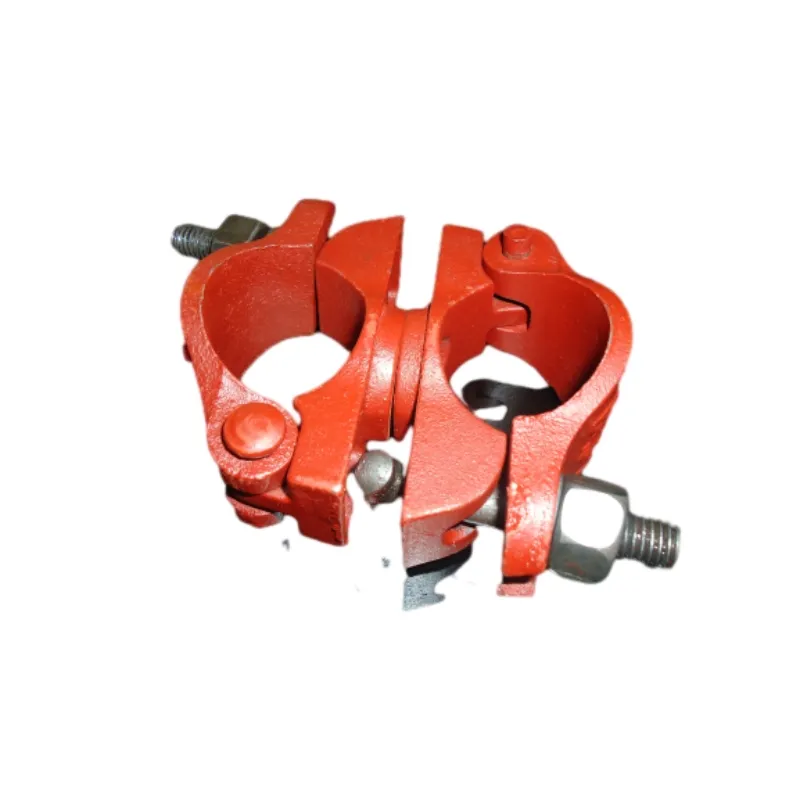
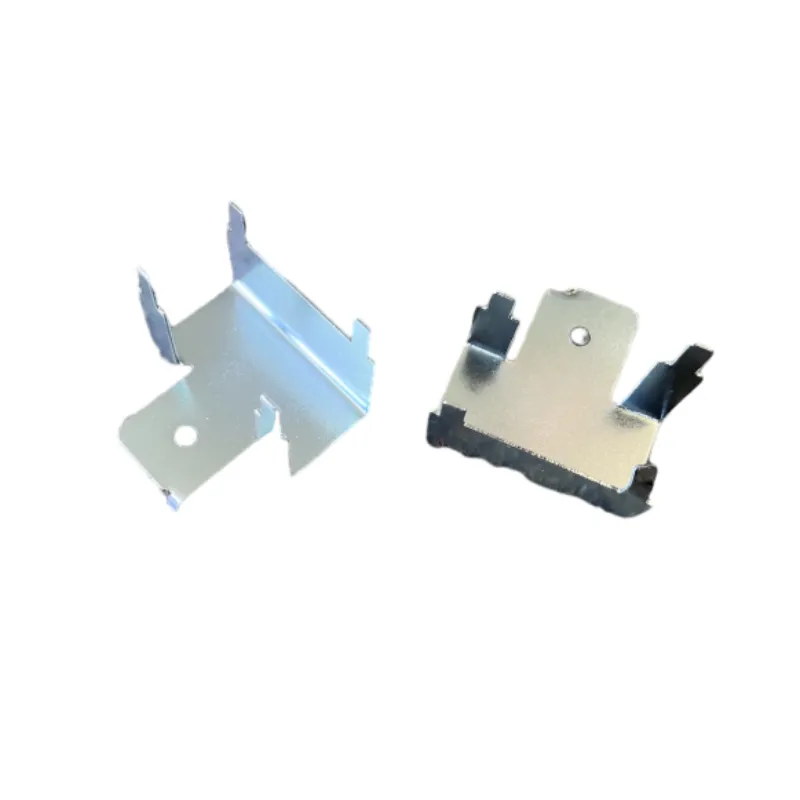
As the structure rises, the quality of the connectors becomes the primary failure point. In Ringlock or Cuplock systems, Scaffolding Couplers and Scaffolding Pins must be manufactured to precise tolerances. Low-quality fasteners can slip under the immense pressure of a multi-story load, leading to a "domino effect" where one failing joint transfers an unsustainable load to the adjacent frame.
Finally, internal bracing and Steel Props are utilized to resist lateral forces, such as wind load. These components prevent the "parallelogram effect," where the structure leans sideways. The integration of heavy-duty steel components ensures that the vertical members remain in pure compression, which is where steel is strongest.
Stability at height is a battle against gravity and wind. In free-standing configurations, the center of gravity must remain within the middle third of the base. As the height increases, the wind profile of the scaffolding (especially when draped in debris netting) acts as a sail, exerting massive horizontal pressure on the vertical standards.
Structural stability is not a product of the material strength alone, but of the geometric relationship between the height of the lift and the frequency of the anchoring ties to the primary structure.
To counteract these forces, professional installations utilize a rigorous tie pattern. Ties are typically required every 4 meters vertically and 4 meters horizontally, though these specifications tighten as the building gets taller. This transforms the scaffolding from an independent tower into a reinforced skin of the building.
Different scaffolding systems offer varying levels of inherent stability. Frame scaffolding is efficient for low-to-mid-rise projects but lacks the rigidity required for extreme heights. In contrast, modular systems like Ringlock provide multi-directional connection points, which allow for denser bracing and more secure tie-ins.
The following analysis illustrates the relative stability and load-bearing confidence of common systems as height increases, based on a conceptual stability index where higher values indicate greater structural reliability at elevation.
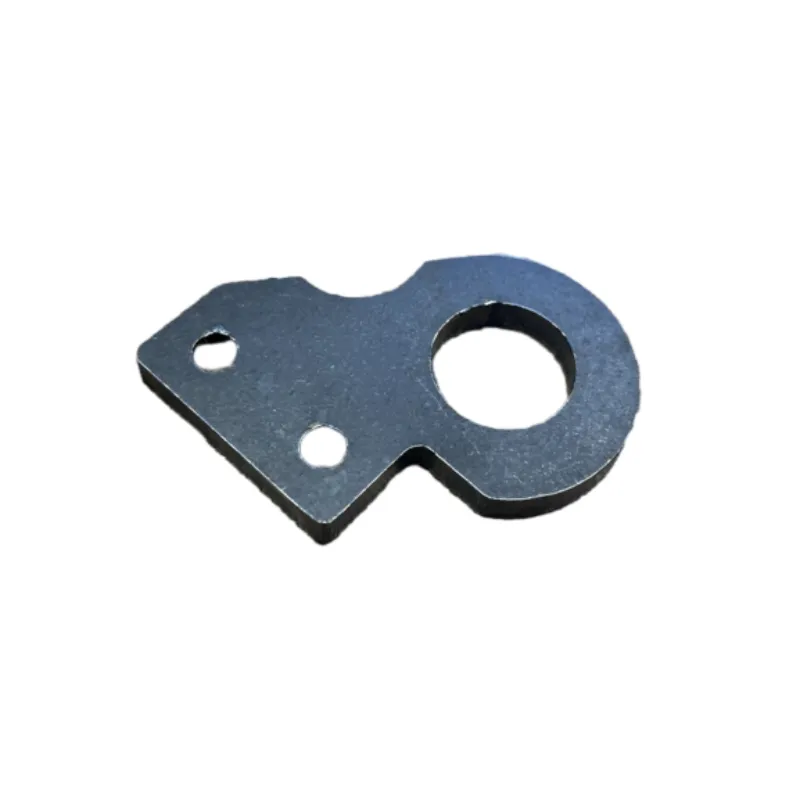
In a typical industrial setting, such as the maintenance of a chemical refinery tower, the scaffolding must reach extreme heights while supporting heavy tooling. In these scenarios, the "load class" of the scaffold is as important as the height. Using high-pressure die casting parts for critical joints ensures that the connection can handle the combined weight of the steel, the workers, and the equipment without deformation.
Conversely, for a residential facade project, a lighter approach is often taken. However, the danger here is complacency. Even at modest heights, a lack of proper base plates or the use of improvised shims can lead to tilt. Professional contractors prioritize the use of galvanized steel components to prevent corrosion, which can silently reduce the load capacity of the vertical members over the duration of a project.
The industry has moved away from the slow, labor-intensive process of tube-and-clamp scaffolding toward pre-engineered modular systems. This transition has not only increased the speed of assembly but has also standardized the safety margins for vertical height. Because the connection points are fixed, the risk of human error in joint placement is significantly reduced.
Modern advancements focus on material science. The shift toward high-carbon steel and advanced hot-dip galvanizing ensures that scaffolding can withstand harsher environments without losing structural thickness to rust. This is vital because a loss of even 1mm of steel wall thickness can drastically alter the buckling point of a long vertical standard.
Looking ahead, the integration of digital monitoring—such as strain gauges placed on critical load-bearing members—may soon allow site managers to see real-time data on how much a scaffold is leaning or how much load a specific leg is carrying, effectively removing the guesswork from high-rise assembly.
Choosing the right system depends on a trade-off between speed, cost, and the required height. For short-term, low-height tasks, frame scaffolding is cost-effective. However, as the project scales vertically, the investment in a modular Ringlock system pays off through reduced labor and increased safety.
The technical selection process must also consider the ground condition. For soft soil, larger base plates and mudsills are required to prevent the vertical load from punching through the surface. For concrete slabs, Adjustable Jack Base U Heads provide the necessary precision to level the first lift perfectly.
The following table provides a relative evaluation framework for choosing a system based on the height and application requirements of the project.
| Project Height | Recommended System | Key Component Need | Stability Requirement |
|---|---|---|---|
| Low (up to 4m) | Frame Scaffolding | Basic Base Plates | Free-standing / 3:1 Ratio |
| Mid (4m to 12m) | Cuplock / Modular | Adjustable Jack Bases | Occasional Ties / Bracing |
| High (12m to 30m) | Ringlock System | High-Strength Couplers | Strict Tie-in Schedule |
| Extreme (30m+) | Engineered Shoring | Precision Steel Props | Professional Engineering Plan |
| Industrial Tower | Heavy Modular | Cast Iron Connectors | Multi-point Anchoring |
| Facade Work | Modular System | Galvanized Hardware | Regular Wall Ties |
There is no single global "maximum height," as limits are determined by the system's design and the local safety regulations (such as OSHA or EN standards). However, once a scaffold exceeds a certain height—typically 125 feet or a specific height-to-base ratio—it must be designed by a licensed professional engineer to ensure it can withstand wind loads and vertical pressure.
The base is the foundation of stability. A wider base increases the "footprint," allowing for a taller structure before the center of gravity becomes unstable. Using components like the Adjustable Jack Base U Head ensures that the load is distributed evenly, preventing localized soil failure which could lead to a lean or collapse as the structure grows taller.
Free-standing scaffolding is limited by its base width and weight, usually following a 3:1 or 4:1 height-to-width ratio. Tied scaffolding is anchored to the building, which effectively eliminates the risk of overturning. This allows the structure to go much higher, provided the ties are installed at the correct intervals to prevent the scaffold from pulling away from the wall.
While aluminum is lighter and easier to assemble for low heights, high-reach projects almost exclusively use steel due to its superior compressive strength and rigidity. Using high-carbon steel or hot-dip galvanized components ensures that the vertical standards do not buckle under the cumulative load of multiple levels.
Typical guidelines suggest ties every 4 meters vertically and horizontally, but this varies by system and wind zone. For very tall structures, engineers may require closer spacing or specialized heavy-duty anchors. Failing to maintain the tie schedule is the most common cause of high-altitude scaffolding failure.
Bracing (diagonal and longitudinal) converts the rectangular frames into a series of triangles, which are geometrically stable. Without bracing, a tall scaffold can experience "racking," where the structure leans sideways. In modular systems, the integrated rosette or cup mechanisms provide a rigid point for this bracing to attach, maintaining verticality.
Understanding the mechanics of vertical height in scaffolding is a critical safety requirement for any construction project. The ability to reach higher elevations depends not on a single component, but on the synergy between a stable base, high-strength modular connectors, and a disciplined tie-in strategy.
By transitioning to engineered systems like Ringlock and utilizing precision-manufactured hardware, contractors can significantly reduce risk while increasing efficiency. Ultimately, the safety of a high-reach project is determined by the quality of the components and the rigor of the structural planning.