Timber formwork remains a fundamental method for shaping concrete in construction, valued for its adaptability, ease of modification on-site, and cost efficiency in low-to-mid volume applications. Unlike permanent or reusable systems, timber formwork is designed for single or limited reuse, making it suitable for projects with complex geometries, irregular layouts, or where rapid mobilization is required. Its performance depends on material selection, assembly precision, and bracing adequacy—factors that directly influence concrete surface finish, dimensional accuracy, and safety during pour.
The effectiveness of timber formwork begins with choosing appropriate lumber species and grades. Softwoods like spruce, pine, and fir (SPF) are commonly used due to their straight grain, consistent density, and ease of nailing. Structural integrity relies on minimum bending strength (typically 8–12 MPa for SPF No. 2 grade) and compressive strength parallel to grain (4–6 MPa), which must exceed anticipated lateral pressures from fresh concrete—calculated based on pour rate, height, and slump. Moisture content is critical; lumber should be kiln-dried to 12–18% to minimize warping, swelling, or shrinkage during use, which could cause gaps, bulges, or misalignment in the final concrete surface.
Sheathing thickness directly affects deflection under load. For vertical walls, 19 mm plywood or 25 mm solid sawn boards are typical limits to keep deflection under L/360 (where L is stud spacing). Horizontal slabs require thicker sheathing—often 25 mm plywood or 30–38 mm lumber—supported by joists spaced at 300–450 mm centers, depending on span and expected load. These dimensions are not arbitrary; they derive from engineering formulas that balance material cost against the risk of deformation, which could lead to non-compliant concrete dimensions or surface defects requiring costly remediation.
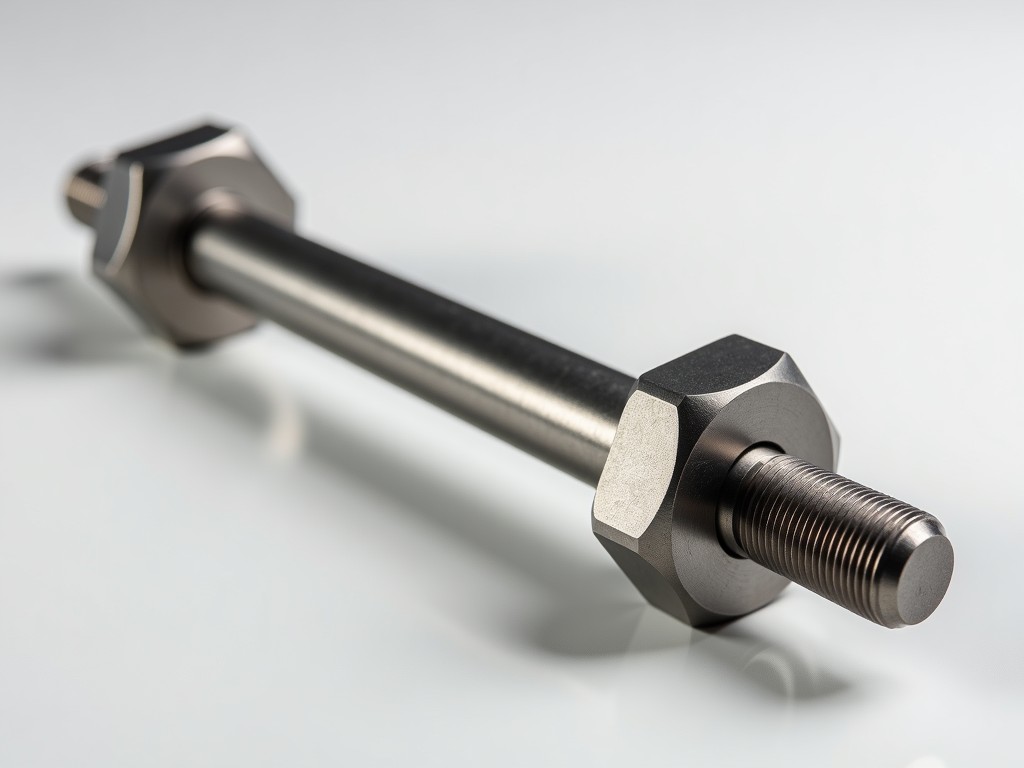
Proper assembly ensures that loads are transferred safely from the formwork to the ground or structural supports. Vertical studs must be plated or nailed to top and bottom plates with sufficient fastener density—typically two 100 mm nails per connection—to resist buckling under axial load. Diagonal bracing, installed at 45° angles in both planes, is essential to prevent lateral sway; omitting it risks formwork collapse during pour, especially in tall walls. Tie rods and wing nuts, spaced vertically at 600–800 mm intervals, counteract hydrostatic pressure, with each tie designed to resist 10–15 kN depending on concrete height and pour rate.
Release agents form a critical but often overlooked interface. Applying a compatible, low-viscosity agent (e.g., paraffin-based or chemically reactive) to the timber surface prevents adhesion without damaging the wood or contaminating the concrete. Over-application can cause surface blemishes; under-application leads to tearing and fiber pull-out during stripping, compromising finish quality. The timing of application—usually just before erection—must allow for drying to avoid trapping moisture, which could promote mold or warping in enclosed environments.
While timber formwork is often considered single-use, certain components can be reused if inspected and maintained properly. Sheathing panels may withstand 2–3 uses if protected from moisture, cleaned after each pour, and stored flat under cover. Studs and wales are more durable, potentially lasting 5–10 cycles if not damaged by over-tightened ties, impact, or prolonged exposure to alkali in concrete. Reuse decisions hinge on measurable criteria: surface smoothness (no deep gouges or splintering), dimensional stability (no warping >3 mm over 1.2 m length), and fastener hole integrity (no elongation or splitting around nails).
Maintenance extends service life safely. Light sanding removes raised grain; minor splits can be stabilized with epoxy resin injected into the crack. However, any sign of fungal decay (soft, spongy areas, discoloration), insect infestation, or significant cross-grain cracking necessitates removal from service—these defects compromise structural capacity unpredictably. Keeping a usage log per panel, tracking pour count, cleaning method, and storage conditions, transforms informal reuse into a traceable, risk-managed process.
Timber formwork competes with steel, aluminum, and plastic systems based on project-specific trade-offs. Steel offers higher reuse cycles (50–100+), superior dimensional stability, and greater load capacity but requires cranes for handling and has higher upfront cost. Aluminum is lighter than steel but still more expensive than timber and less forgiving of on-site modifications. Plastic modular systems excel in smooth finishes and rapid assembly but struggle with custom shapes and high-pressure applications. Timber’s advantage lies in its low initial investment, widespread availability, and ease of cutting, drilling, and nailing to accommodate penetrations, changes in layout, or irregular foundations—making it ideal for renovation, retrofit, or complex architectural concrete where flexibility outweighs reuse volume.
| Criteria | Timber Formwork | Steel Formwork | Plastic Modular |
|---|---|---|---|
| Typical Reuse Cycles | 2–10 (sheathing/studs) | 50–100+ | 20–30 |
| Weight (per m²) | 10–25 kg | 30–50 kg | 8–15 kg |
| On-Site Modifiability | High (cut, nail, drill) | Low (requires welding/bracing) | Very Low (fixed modules) |
| Surface Finish Quality | Good (with proper sheathing) | Excellent (smooth) | Excellent (very smooth) |
| Initial Cost (per m²) | Low | High | Medium-High |
Safety in timber formwork hinges on preventing two failure modes: collapse during pour and injury during erection/stripping. Collapse risk is mitigated by adhering to engineered designs—never improvising stud spacing, tie frequency, or bracing angles based on habit. All load-bearing connections must use specified fasteners (e.g., 100 mm duplex nails for sheathing to studs) and be inspected before pour. Guardrails and toe boards are required on elevated formwork per OSHA 1926.500(b), and stripping should only begin after concrete reaches sufficient strength—typically 5–7 MPa compressive strength, verified via cylinder tests or maturity meters—to avoid premature loading and deformation.
Quality control focuses on surface fidelity and dimensional accuracy. Post-pour inspection should check for bulges, honeycombing, or misalignment exceeding tolerances (usually ±6 mm for vertical edges, ±3 mm for flatness over 2 m). Any deviation points to a specific failure: bulging indicates inadequate stud spacing or tie tension; honeycombing suggests poor consolidation or leakage at joints; misalignment often stems from faulty foundation setup or lack of diagonal bracing. Documenting these observations links cause to effect, enabling corrective action in future pours—turning formwork from a consumable into a source of process improvement.
Timber formwork’s strength lies in its adaptability to unique project demands. For curved walls, laminating thin strips (e.g., 12 mm plywood) over a flexible framework allows radii as tight as 1.5 m without cracking. For embedded items like pipes or conduits, penetrations are framed on-site using additional studs and blocking—something difficult with rigid modular systems. In low-temperature environments, insulated blankets can be added to the exterior to maintain curing heat, while in hot climates, surface retarders applied to the timber prevent premature setting and improve release. These adaptations are not afterthoughts; they are integral to the formwork design process, requiring coordination between concrete engineers, carpenters, and site supervisors.
Load calculations must reflect real-world variables: concrete slump (higher slump increases lateral pressure), pour rate (faster pour = higher peak pressure), and ambient temperature (affects setting time and pressure duration). Software tools or standardized tables (e.g., ACI 347) guide these calculations, but final validation often comes from on-site strain gauges or deflection monitors—especially in critical structures like shear walls or transfer beams. This level of detail ensures that timber formwork isn’t just assembled, but engineered to perform safely and predictably under actual conditions.
The environmental profile of timber formwork depends heavily on sourcing and end-of-life handling. Using FSC- or PEFC-certified lumber ensures responsible forest management, though certification adds cost. Reuse reduces the per-pour environmental burden significantly—each additional cycle lowers the embodied energy and waste per square meter of concrete formed. At end of life, untreated timber can be chipped for mulch or biomass fuel; treated lumber (with CCA or creosote) requires specialized disposal due to preservative content. Unlike steel or plastic, timber is biodegradable if untreated, but this advantage is negated if it ends up in landfill due to contamination or poor sorting.
Transportation efficiency also matters. Timber’s low weight allows more units per truckload compared to steel, reducing fuel emissions per trip. However, its bulkiness can offset this gain if not stacked flat and secured properly. Optimizing load planning—nesting sheathing panels, bundling studs in uniform lengths—maximizes truck utilization. These logistical considerations, while indirect, influence the total project cost and carbon footprint, making them relevant to sustainable construction goals beyond mere material choice.