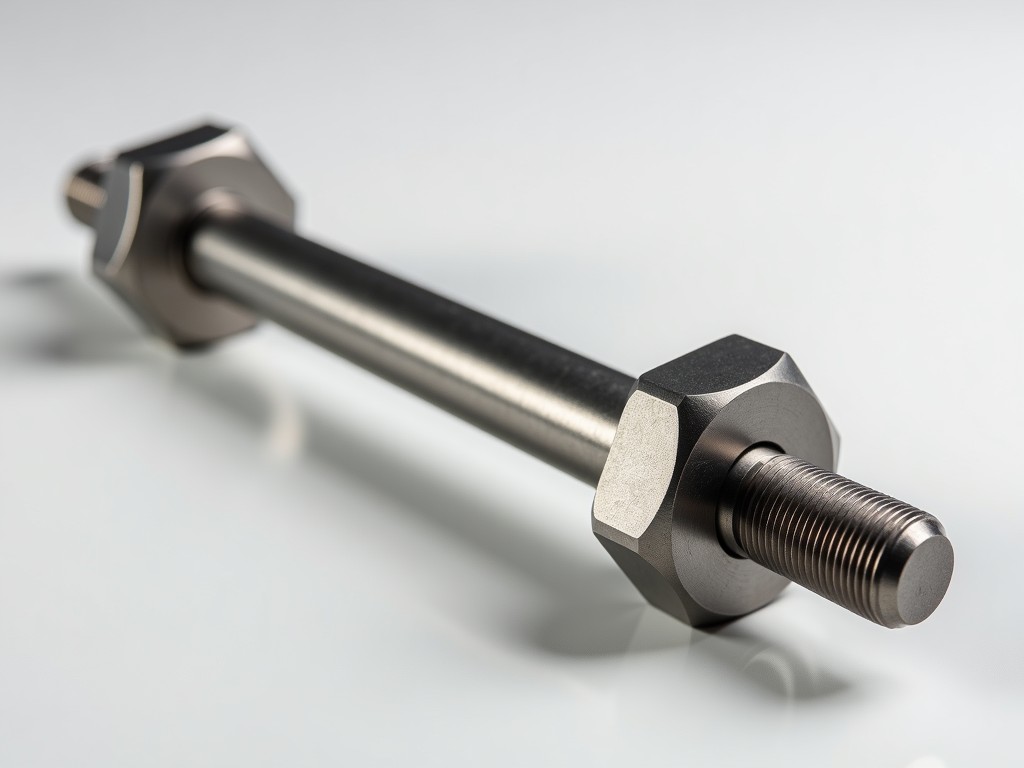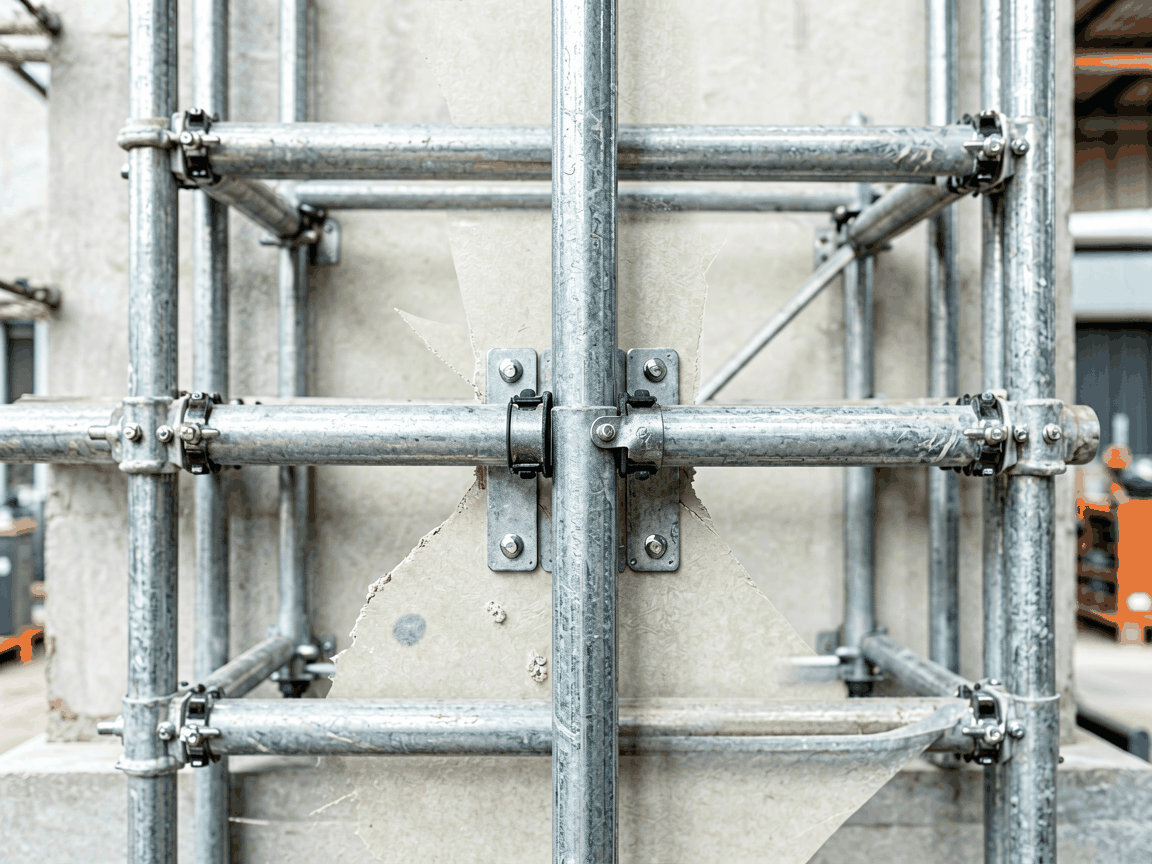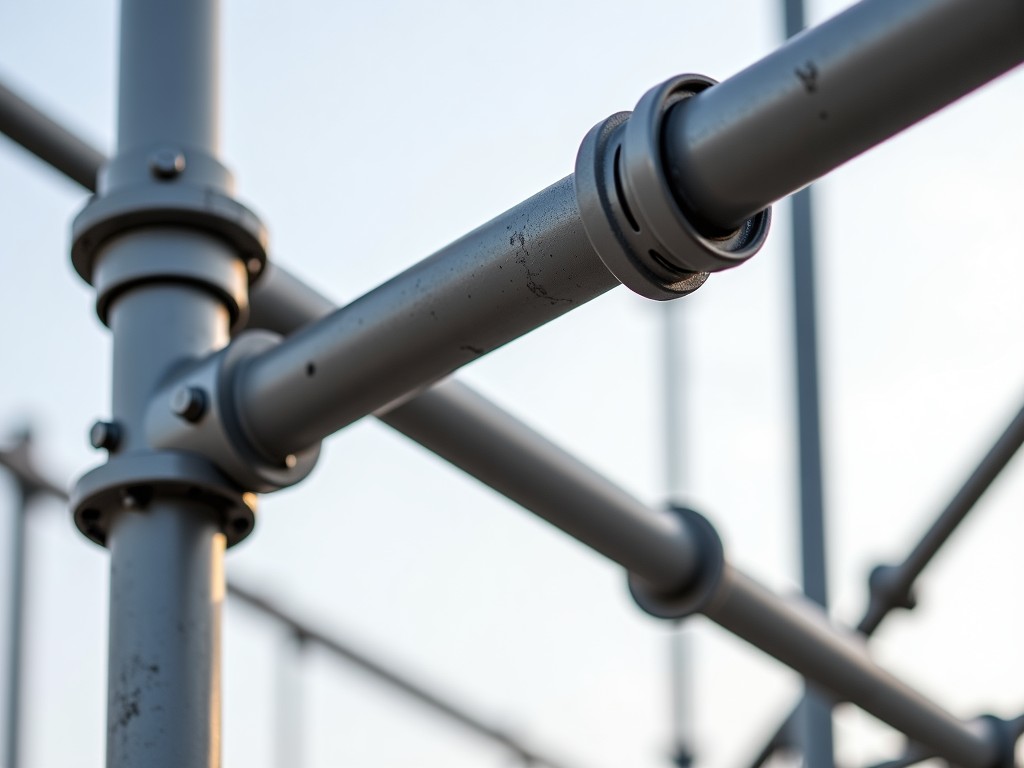
Scaffold coupling safety gravity pins are passive locking devices designed to prevent accidental disengagement of tube-and-clamp scaffolding connections under dynamic loads or vibration. Unlike active locking mechanisms requiring manual engagement, gravity pins rely on self-weight and geometric interference to maintain connection integrity. Their primary function is to eliminate human error in pin insertion while providing a fail-safe backup to primary coupling clamping force.
These pins are typically installed through aligned holes in the coupling body and scaffold tube, where gravitational force seats the pin into a detent or chamfered recess. This creates a mechanical stop that resists lateral and axial displacement of the tube relative to the coupler. The design assumes that even if the primary clamping bolt loosens due to fatigue or impact, the pin will prevent complete separation until corrective action can be taken.
Scaffold coupling safety gravity pins are commonly manufactured from cold-drawn carbon steel (C1018 or equivalent) with a minimum tensile strength of 440 MPa and yield strength of 370 MPa. Surface treatment typically involves zinc electroplating to a thickness of 8–12 μm for corrosion resistance in outdoor environments, complying with ISO 2081 standards. For harsh conditions such as marine or chemical exposure, hot-dip galvanizing (minimum 55 μm zinc coating) or stainless steel (A2-304 or A4-316) variants are available upon request.
The pin diameter is precision-ground to tolerances of ±0.1 mm to ensure consistent interference fit within the coupling’s pin hole, which is typically reamed to H7 tolerance. Hardness is maintained between HRB 80–90 to resist deformation under repeated impact loads while avoiding brittleness that could lead to sudden fracture. Shear strength calculations for a standard 12 mm diameter pin exceed 40 kN, providing ample margin against dynamic loads encountered in multi-story scaffolding.
The pin features a tapered or chamfered lead-in (typically 15–20 degrees) to facilitate guided insertion without requiring precise alignment, reducing installation time and operator fatigue. The retaining end incorporates a radial stop—either a machined shoulder, coiled spring pin, or welded washer—that limits withdrawal depth and ensures the pin remains captured within the coupling assembly even under vibratory conditions. Overall length is calibrated so that when fully seated, the pin protrudes no more than 2–3 mm beyond the coupling surface to minimize snag hazards.
Critical to function is the pin’s center of gravity relative to its axis; the design ensures that in any orientation, gravitational force vectorially biases the pin toward the engaged position. This is achieved through asymmetric mass distribution—often via a slightly offset head or eccentric body—so that rotation or tilting of the coupling increases resistance to disengagement. Finite element analysis confirms that under 0.5g lateral acceleration, the pin maintains full seating due to gravitational preload exceeding inertial forces.
In facade scaffolding subjected to wind-induced oscillation, gravity pins mitigate fretting wear at the tube-coupler interface by preventing micro-movements that could accelerate fatigue cracking in high-strength aluminum or galvanized steel tubes. For shoring systems supporting concrete formwork, where cyclic axial loads exceed 20 kN, the pins prevent gradual coupler migration that could compromise load path integrity during pour sequences.
When used with swivel couplers, the pin must accommodate rotational freedom while still resisting axial withdrawal—achieved through a cylindrical bearing surface on the pin that interfaces with a bronze bushing or nylon insert in the coupler body. In putlog couplers, where the pin resists both torsional and pull-out forces, the design incorporates a dual-detent geometry to resist rotation under eccentric loading from masonry or cladding loads.
Production relies on CNC turning and centerless grinding to achieve concentricity within 0.05 mm TIR, critical for preventing binding during insertion or uneven load distribution. Each batch undergoes dimensional verification using pin gauges and coordinate measuring machines (CMM) to confirm compliance with ISO 2768-mK tolerances. Surface hardness is spot-checked via Rockwell B testing, and plating thickness is validated using X-ray fluorescence (XRF) to ensure uniform corrosion protection.
Functional testing includes drop-forge simulation to assess impact resistance and 10,000-cycle vibration testing at 10–50 Hz to verify resistance to gradual loosening. Visual inspection under 10x magnification checks for burrs, seams, or plating defects that could initiate corrosion or impede motion. Traceability is maintained via lot numbering tied to material certificates and process logs, enabling root-cause analysis if field performance deviations occur.
| Parameter | Standard Carbon Steel (Zinc Plated) | Enhanced Corrosion Resistance (HDG or Stainless) |
|---|---|---|
| Base Material | C1018 Cold-Drawn Steel | A2-304 Stainless Steel or Hot-Dip Galvanized Steel |
| Tensile Strength (min) | 440 MPa | 500–620 MPa (SS), 400 MPa (HDG substrate) |
| Corrosion Resistance (Outdoor) | 2–5 years (ISO 9223 C3) | 10+ years (C4–C5), or indefinite with maintenance (SS) |
| Typical Diameter Options | 10 mm, 12 mm, 16 mm | 10 mm, 12 mm, 16 mm (same dimensions) |
| Shear Strength (12 mm pin) | ~40 kN | ~45 kN (SS), ~40 kN (HDG) |
| Temperature Range | -20°C to +80°C | -40°C to +300°C (SS), -20°C to +120°C (HDG) |
Note: Values represent typical ranges; actual performance depends on specific alloy temper, coating quality, and installation conditions. Custom dimensions, materials, or plating specifications are available upon request for specialized applications such as cleanrooms, offshore platforms, or high-temperature industrial environments.
Prior to installation, verify that the pin diameter matches the coupling’s pin hole tolerance—typically H7 for the hole and f7/g6 for the pin to achieve a light interference fit. Inspect both components for debris, burrs, or deformation that could prevent full seating. The pin should insert smoothly by hand with moderate pressure; excessive force indicates misalignment, damage, or tolerance stack-up issues requiring investigation.
After insertion, confirm that the pin’s retaining feature (shoulder, washer, or spring) is fully engaged and that the pin does not protrude beyond the coupling’s outer profile. In high-vibration environments, a secondary check after 24 hours of load cycling is recommended to detect any settling. Never substitute with makeshift pins (e.g., nails, bolts) as their geometry, material, and lack of controlled tolerances compromise the safety function.
Compatibility is not universal—pins designed for pressed-steel couplers may not fit forged or cast variants due to differences in hole depth, chamfer angle, or internal clearance. Always consult the coupler manufacturer’s specifications or use pins supplied as part of a certified coupling system to ensure proper interaction between all components.
Routine inspection should focus on three failure modes: mechanical wear at the pin-bearing surfaces, corrosion-induced pitting or scaling, and permanent deformation from overload. Use a 0.5 mm feeler gauge to check for lateral play between pin and hole—exceeding 0.2 mm suggests wear beyond acceptable limits. Visible rust, especially under the pin head or in threads (if applicable), indicates coating breakdown and necessitates replacement.
Bending or elongation of the pin shank, detectable via visual comparison to a new part or measurement of straightness over length, indicates exposure to loads exceeding design limits—often from accidental impact or misuse. Such deformation reduces shear capacity and increases stress concentration, requiring immediate withdrawal from service. Pins exhibiting galling or seizing during removal should be replaced, as this suggests surface degradation that compromises future reliability.
Service life is highly environment-dependent; in dry, inland conditions with annual inspection, pins may exceed 5 years. In coastal or industrial zones with chloride or sulfur exposure, annual replacement is advisable regardless of appearance. Maintain a log of installation dates and inspection results per coupling ID to support predictive maintenance planning and regulatory compliance audits.
For technical specifications, customization requests, or quotation inquiries regarding scaffold coupling safety gravity pins, please contact our engineering team to discuss your project’s load requirements, environmental conditions, and compatibility needs.