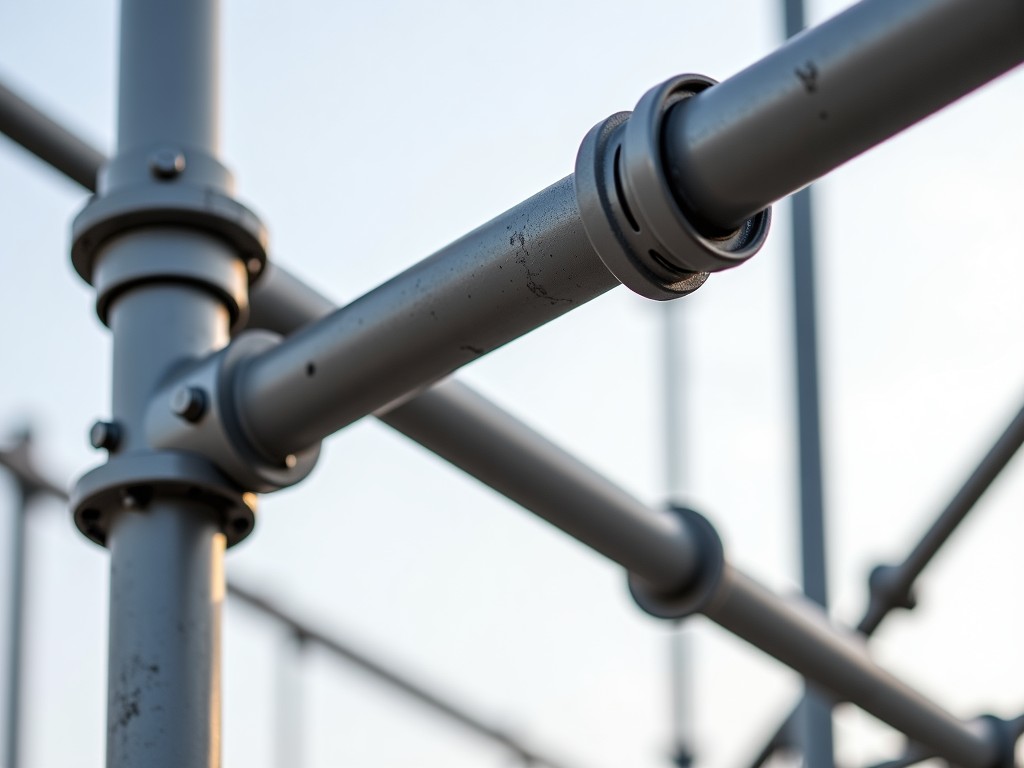
Panel clamping jigs for masonry are precision fixtures designed to securely hold and align concrete, brick, or stone panels during installation, curing, or fabrication. These tools eliminate manual bracing, reduce alignment errors, and improve workflow efficiency in prefabricated masonry assembly. Unlike improvised clamping methods, engineered jigs provide repeatable positioning and consistent load distribution across panel surfaces.
Effective masonry panel clamping jigs are engineered around three primary requirements: sufficient clamping force to resist panel movement under self-weight and handling loads, adaptability to varying panel thicknesses and surface profiles, and rapid deployment without specialized tools. The clamping mechanism must apply force perpendicular to the panel face to prevent tilting or racking, while distributing pressure over a broad area to avoid localized cracking or spalling in brittle masonry materials.
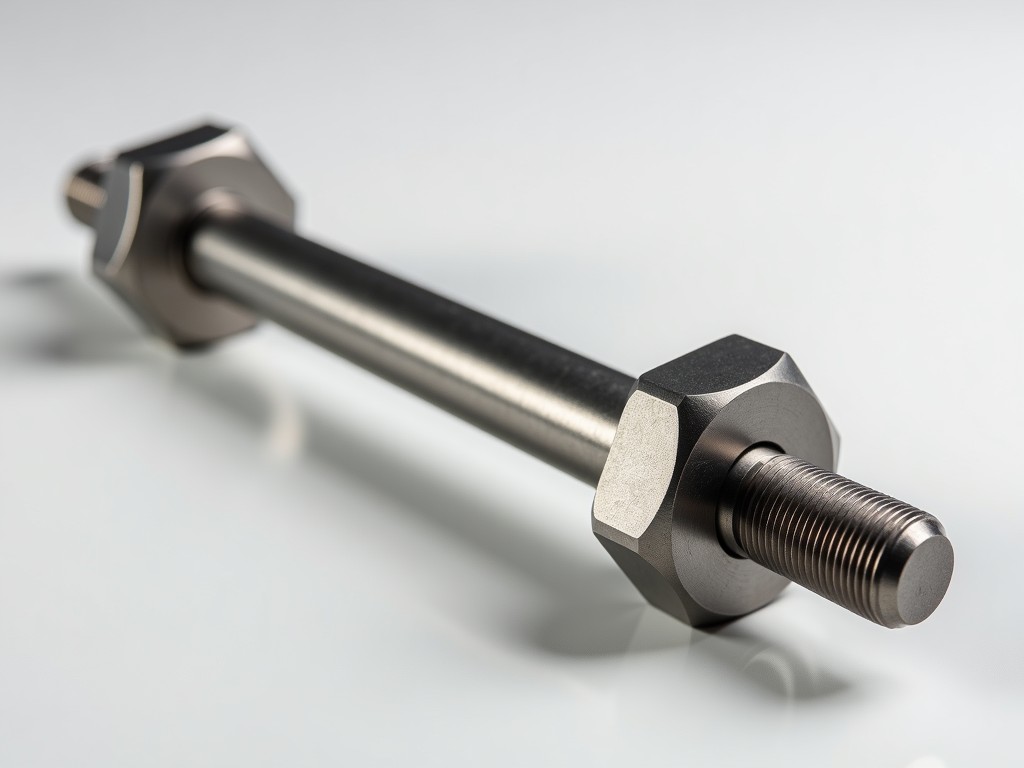
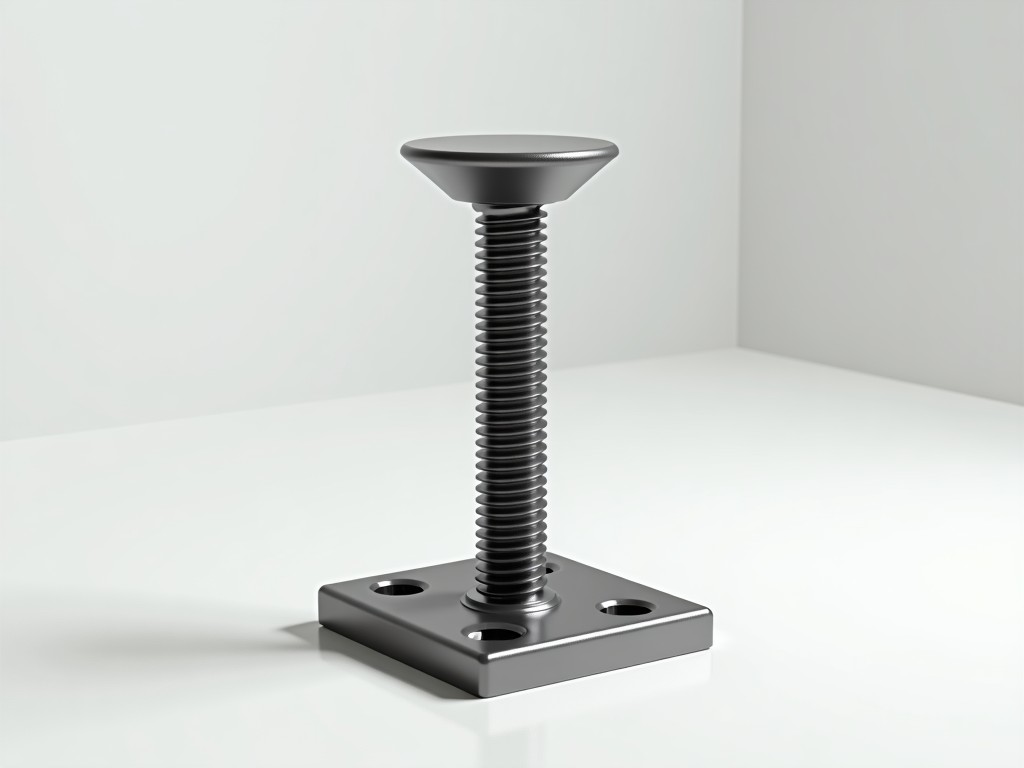
Frame rigidity is critical—deflection under load must remain below 0.5mm to maintain alignment tolerances of ±2mm across typical panel dimensions (up to 3000mm x 1200mm). Materials selection balances strength, corrosion resistance, and weight; common choices include hot-dip galvanized steel for structural members and hardened alloy steel for wear points in clamping interfaces. Adjustment mechanisms often use acme-threaded screws or cam locks to provide mechanical advantage while resisting vibration-induced loosening.
Panel thickness variation is accommodated through sliding clamping arms with indexed detents or micro-adjustment screws, allowing setup for panels ranging from 90mm to 300mm thick without changing components. Jaw faces are typically lined with replaceable polymer or rubber inserts (shore A 60-80) to conform to uneven masonry surfaces while distributing load and preventing surface damage. Some designs incorporate pivoting or ball-jointed clamp heads to accommodate non-parallel panel edges or tapered profiles common in architectural precast.
Lateral positioning guides, often in the form of adjustable stops or fence systems, ensure consistent panel placement relative to reference datums such as floor edges or alignment lasers. These guides are calibrated to maintain positional repeatability within ±1mm when reset, reducing cumulative error in multi-panel installations. Quick-release levers or toggle clamps enable rapid panel insertion and removal while maintaining locking force exceeding 5kN per clamp point under static load.
Structural frames are commonly fabricated from S355JR hot-rolled steel sections, providing yield strength of 355MPa and adequate stiffness for spans up to 2500mm. All load-bearing welds undergo full penetration inspection per ISO 5817 Level B, with post-weld stress relief applied to assemblies exceeding 150kg to minimize distortion. Surfaces receive hot-dip galvanization (minimum 55µm zinc coating) per EN ISO 1461, offering corrosion protection suitable for outdoor precast yards and concrete plant environments.
Wear surfaces in contact with masonry—such as clamping jaws and guide rails—are frequently hardened to 50-55 HRC via induction hardening or equipped with removable tool steel inserts (e.g., AISI D2) to resist abrasion from sand, aggregate, and concrete fines. Polymer liners are selected for UV stability and resistance to alkaline concrete pore fluid; typical materials include reinforced nylon or UHMW-PE with 0.2mm wear allowance per 1000 clamping cycles. Fasteners are grade 8.8 or higher, with nylon-insert lock nuts to prevent loosening under cyclic loading.
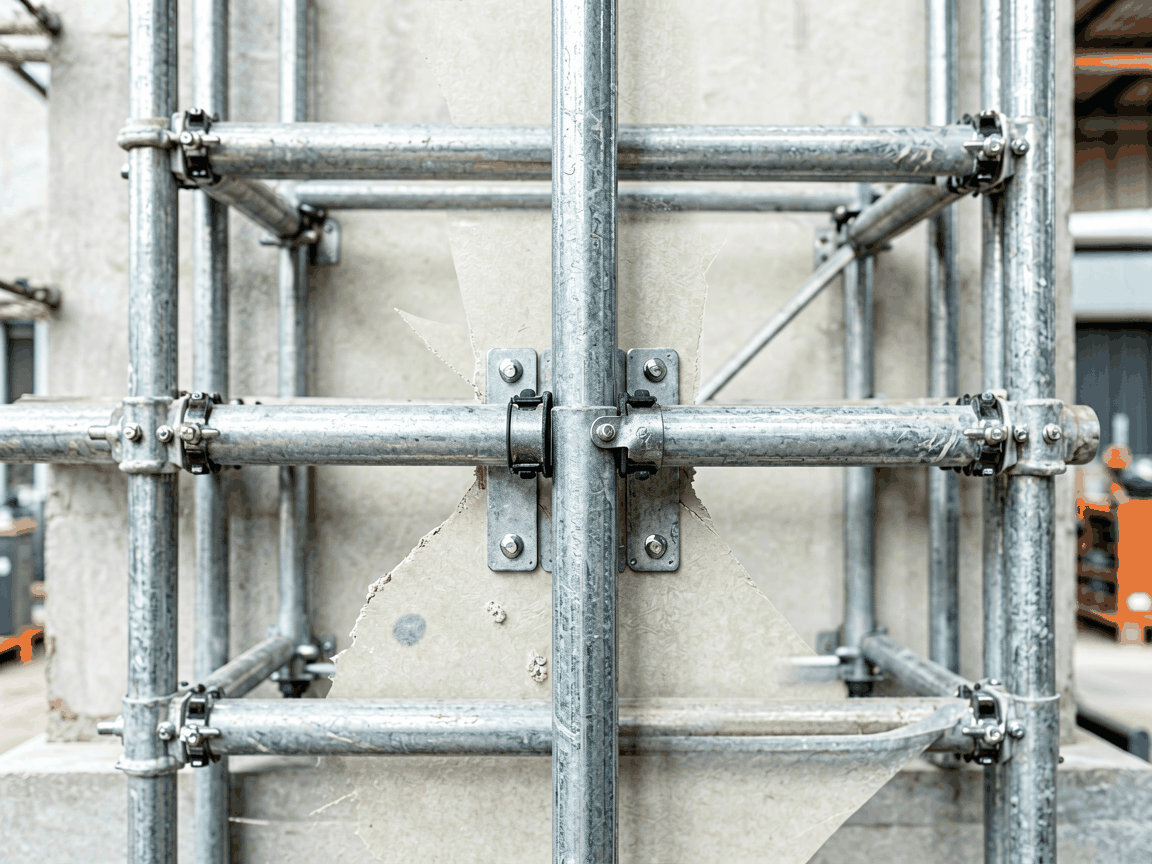
In precast concrete facilities, panel clamping jigs are used during demolding and initial handling to hold wall panels, architectural cladding units, or insulated sandwich panels in precise alignment while connections are grouted or welded. They prevent sagging or twisting of large-format panels (e.g., 3.0m x 2.4m) during the critical early strength phase when concrete has reached only 5-10MPa compressive strength. By replacing adjustable timber props or screw jacks, they reduce setup time from 20-30 minutes per panel to under 5 minutes.
On-site masonry installation benefits from jigs when placing prefabricated brick slips, stone veneer panels, or autoclaved aerated concrete (AAC) cladding units onto substrate walls. They ensure uniform joint width and prevent lippage between adjacent panels, directly impacting the visual quality of finished façades. For restoration work, jigs enable safe handling of fragile historic masonry panels during removal and reinstallation, minimizing point-load damage that could cause spalling or delamination.
| Aspect | Manual Bracing (Timber/Screw Jacks) | Engineered Clamping Jig |
|---|---|---|
| Setup Time per Panel | 15-30 minutes | 3-5 minutes |
| Alignment Repeatability | ±5-10mm (operator-dependent) | ±1-2mm (mechanically guided) |
| Clamping Force Consistency | Variable; prone to relaxation | Consistent; locked via mechanical advantage |
| Surface Protection | Risk of marring from hard contacts | Distributed load via padded jaws |
| Storage Footprint | Bulky; irregular shapes | Nestable; uniform frames |
| Reusability | Limited; deformation and wear | High; designed for 5000+ cycles |
Clamping jigs are frequently adapted to specific panel geometries and production layouts. Common modifications include extended reach arms for overhanging panel features, multi-point clamping systems for large-format units requiring more than four support points, and integrated lifting lugs compatible with spreader bars or vacuum lifters. For curved or radius panels, jigs may incorporate adjustable arc segments or segmented clamping lines that conform to the panel’s contour while maintaining normal force application.
In high-volume production, pneumatic or hydraulic actuation can replace manual screws for faster cycle times, though this requires air supply infrastructure and adds maintenance considerations. Alternative configurations include base-mounted versions for fixed workstations and mobile variants with lockable casters for use across multiple casting beds. Custom jaw profiles are manufactured to match complex panel returns, reveals, or embedded features such as electrical conduits or insulation stops.
Each jig undergoes dimensional verification of critical interfaces—clamping jaw parallelism, guide rail straightness, and adjustment screw thread accuracy—using calibrated CMM or laser tracker systems. Load testing validates clamping force output at maximum torque, typically confirming 4-6kN per clamp point with less than 5% variation across the adjustment range. Fatigue testing simulates 10,000 clamping cycles at 75% of rated load to verify joint integrity and fastener retention under service conditions.
Surface coating thickness is measured via magnetic induction per ISO 1461, with adhesion tested via cross-hatch method (ISO 2409) to ensure minimum 4B rating. Material certificates are maintained for structural steel and wear components, traceable to mill test reports. Final inspection includes functional verification of all adjustment mechanisms, confirmation of moving part clearance, and validation of locking feature engagement under load.