The U head is a critical interface component in adjustable steel base jack systems, connecting the threaded spindle to the supported structure such as timber beams, steel plates, or formwork panels. Its design directly affects load distribution, alignment stability, and ease of installation in temporary support applications. Selecting a qualified supplier requires understanding geometric tolerances, material properties, and surface treatment specifications that influence long-term performance under cyclic loading.
The U head features a forked geometry with two parallel legs that cradle the supported member, typically sized to accommodate standard beam widths (e.g., 89mm, 100mm, 150mm) or custom dimensions. The internal width must maintain tight clearance—usually ±2mm—to prevent lateral movement while allowing for beam placement. The throat depth, measured from the inner bend to the spindle contact point, determines effective bearing area and resistance to roll-off under eccentric loads. Leg thickness, commonly 6mm to 10mm, is selected based on yield strength requirements and expected service life.
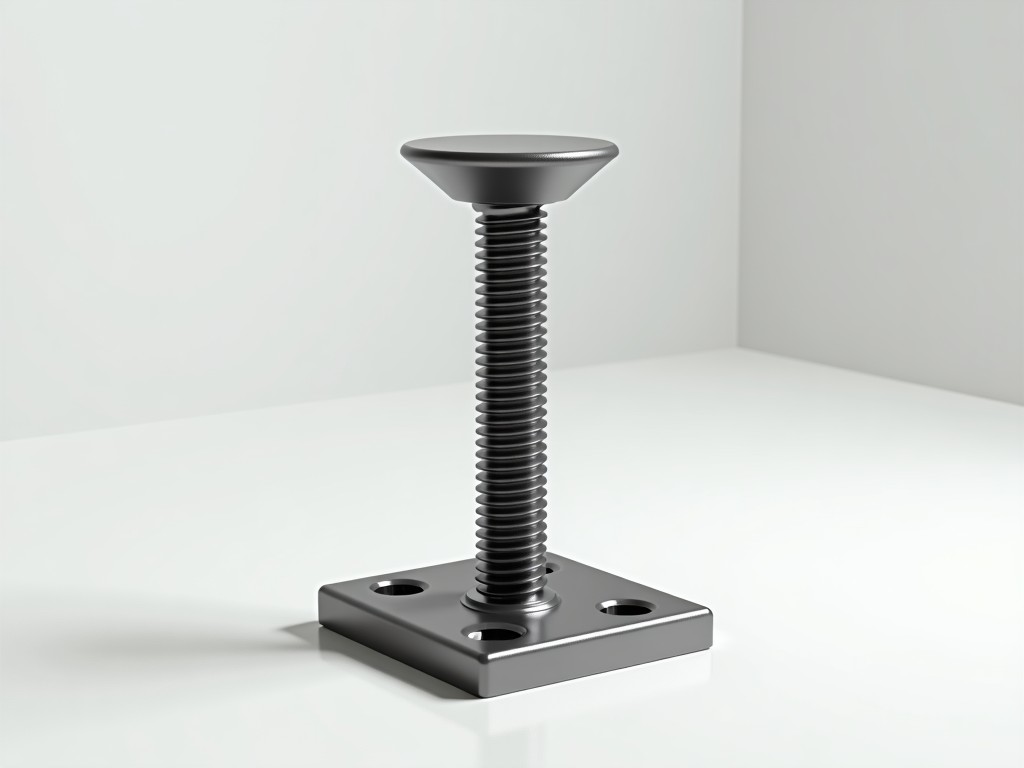
Load transfer occurs through compressive bearing at the leg tips and shear resistance along the weld zone connecting the U head to the spindle collar. Finite analysis shows stress concentrations at the inner radius of the bend, making material ductility and weld quality critical for fatigue resistance. The spindle interface typically uses a forged or machined collar with acme or trapezoidal threading to ensure smooth adjustment under load. Misalignment between spindle axis and U head plane introduces bending moments that must be accommodated in design.
Common materials include Q235B carbon steel for general-purpose applications and Q345B for higher strength requirements, with minimum yield strengths of 235 MPa and 345 MPa respectively. Chemical composition controls hardenability and weldability; carbon equivalent (CEV) below 0.45% is preferred to minimize cracking risk during welding. For corrosive environments, hot-dip galvanization per ISO 1461 provides a zinc coating thickness of 55–85 µm, offering sacrificial protection. Stainless steel grades like 304 or 316 are available upon request for chemical or marine exposure, though cost increases significantly.
Mechanical properties are verified through mill test certificates (MTC) documenting yield strength, tensile strength, elongation, and impact toughness (Charpy V-notch) at specified temperatures. Batch testing ensures consistency, particularly for projects requiring traceability. Hardness values typically range from 120–180 HB for normalized carbon steel, balancing machinability with wear resistance at contact points.
Standard U head dimensions follow regional formwork system norms, such as those used in cup-lock, ring-lock, or proprietary scaffolding frameworks. Key parameters include overall height (leg length plus bend radius), internal width, leg thickness, and spindle collar diameter. While many suppliers offer catalog sizes, true customization begins with understanding the supported member’s dimensions, load magnitude, and installation constraints. For example, a 200mm wide timber beam requires a U head with at least 205mm internal width to allow for placement tolerances and surface irregularities.
Customization extends to leg angle (typically 90° but adjustable for skewed connections), leg length (to accommodate varying headroom), and integration of secondary features such as hole patterns for bolt-on beam clamps or safety lugs to prevent disengagement. Suppliers should request detailed sketches or CAD models to validate fit and load path before tooling. Prototyping via laser cutting or CNC bending allows verification without committing to full stamping dies.
Production typically starts with coil slitting to width, followed by blanking or laser cutting of the U-shaped profile. Bending is performed on press brakes with precision tooling to achieve consistent inner radius and leg parallelism. Springback compensation is critical—especially for high-strength steels—to maintain dimensional accuracy. The spindle collar is either forged separately and welded or formed integrally via deep drawing, depending on volume and strength requirements.
Welding uses MIG/MAG or submerged arc processes with qualified procedures (WPS) and welders. Non-destructive testing (NDT) includes visual inspection per ISO 17637 and, for critical applications, magnetic particle testing (MT) to detect surface-breaking flaws. Dimensional checks are conducted using gauges or CMMs to verify internal width, leg length, and perpendicularity. Surface treatment lines apply cleaning, phosphating, and galvanizing or powder coating with thickness measurement via magnetic inductance.
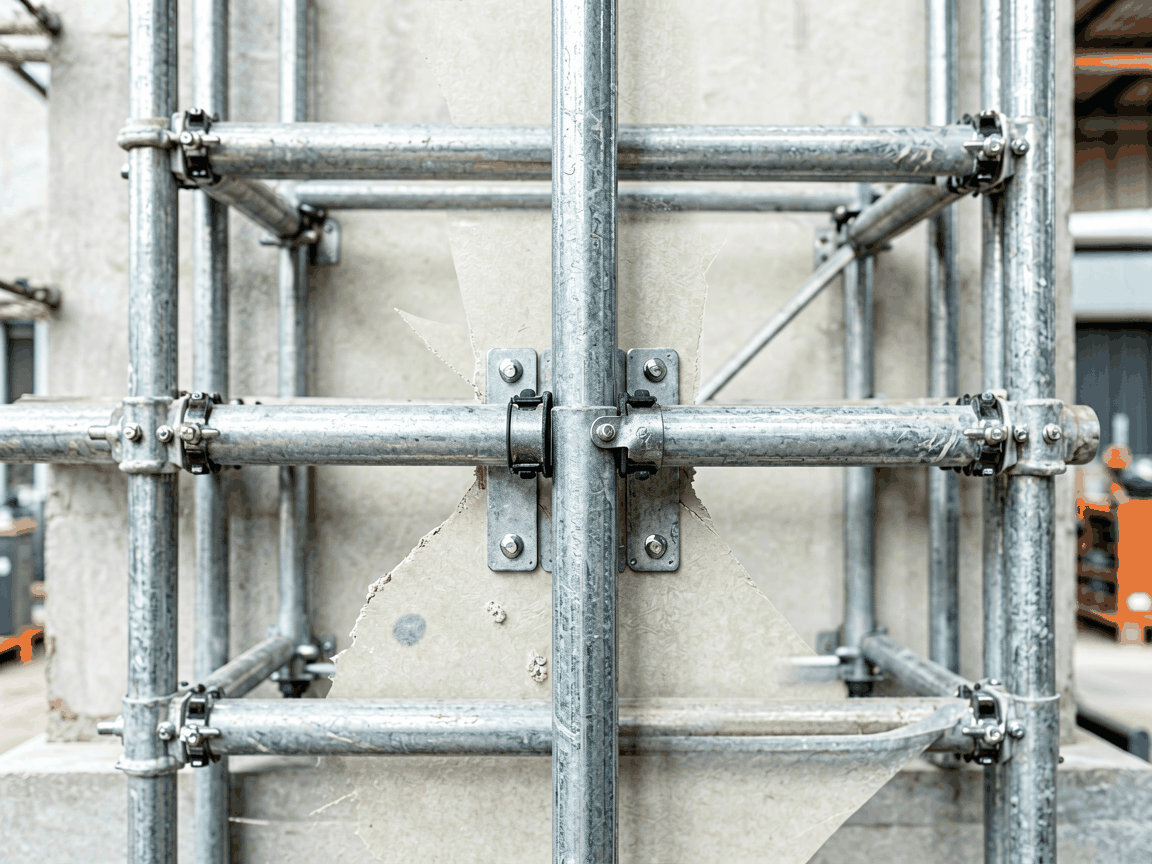
In concrete formwork, the U head supports primary beams (e.g., timber or steel) that transfer wet concrete pressure to the base jack. The system must resist not only vertical loads but also lateral forces from formwork vibration and worker movement. The U head’s geometry prevents beam roll-off while allowing vertical adjustment to accommodate slab slope or camber. In falsework for bridges or elevated slabs, higher leg thicknesses and reinforced welds are used to handle dynamic loads during concrete pouring sequences.
Beyond formwork, U heads are used in shoring trenches, supporting facade renovation panels, and stabilizing temporary structures during demolition. The ability to quickly install and remove the supported member makes the U head preferable to fixed brackets in cyclic loading scenarios. Corrosion resistance becomes a key factor in reusable systems exposed to wet concrete alkali or outdoor storage between projects.
| Parameter | Standard Duty | Heavy Duty | Custom Engineered |
|---|---|---|---|
| Leg Thickness | 6 mm | 8–10 mm | As required |
| Internal Width | 89 mm, 100 mm | 100 mm, 150 mm | Customizable |
| Material | Q235B | Q345B | Project-specific |
| Surface Treatment | Painted | Hot-dip Galvanized | Per specification |
| Typical Use Case | Low-rise formwork | Slabs, beams, falsework | Special projects, OEM |
Technical capability begins with the ability to interpret application requirements and translate them into manufacturable specifications. Suppliers should provide material test reports, welding procedure qualifications, and inspection reports upon request. Lead time depends on complexity: standard items may ship in 2–3 weeks, while custom parts require 4–6 weeks for tooling and approval. Packaging typically involves bundling or palletizing with corrosion-inhibiting film for export, though specific methods can be adjusted.
Communication clarity is essential—suppliers who request detailed load diagrams, beam dimensions, and installation sequences demonstrate deeper engagement than those offering only catalog pricing. Flexibility in small batch production, willingness to provide samples for validation, and transparency about material sourcing are indicators of a reliable partner. Always confirm whether the supplier assumes design responsibility or merely manufactures to provided drawings.