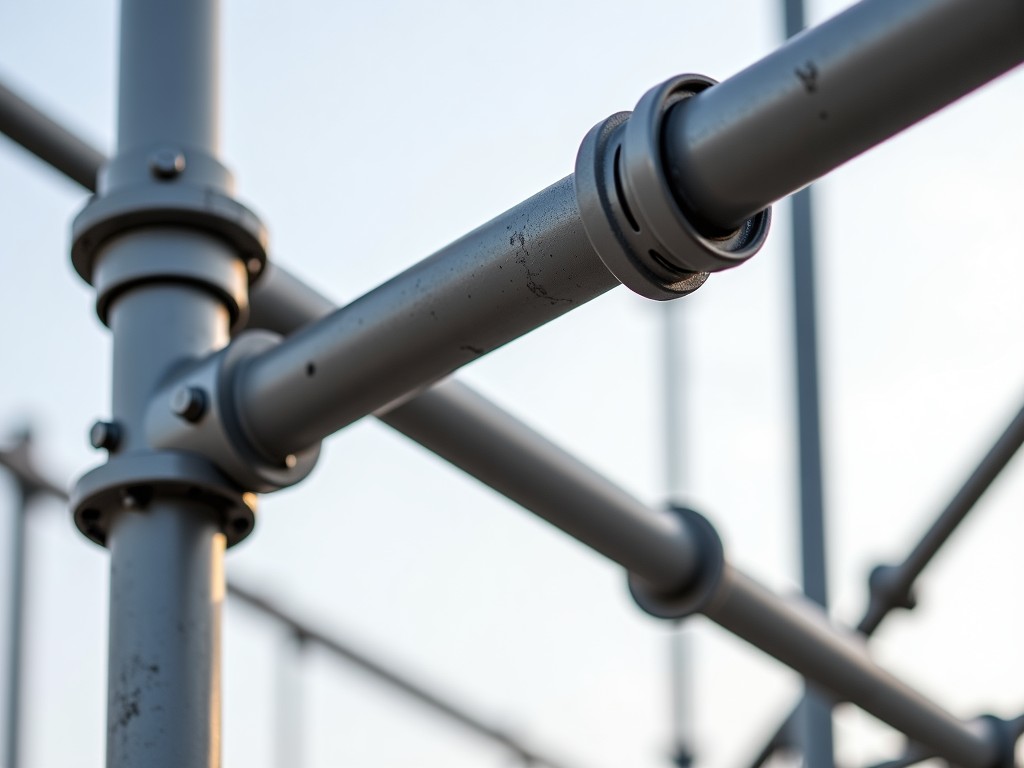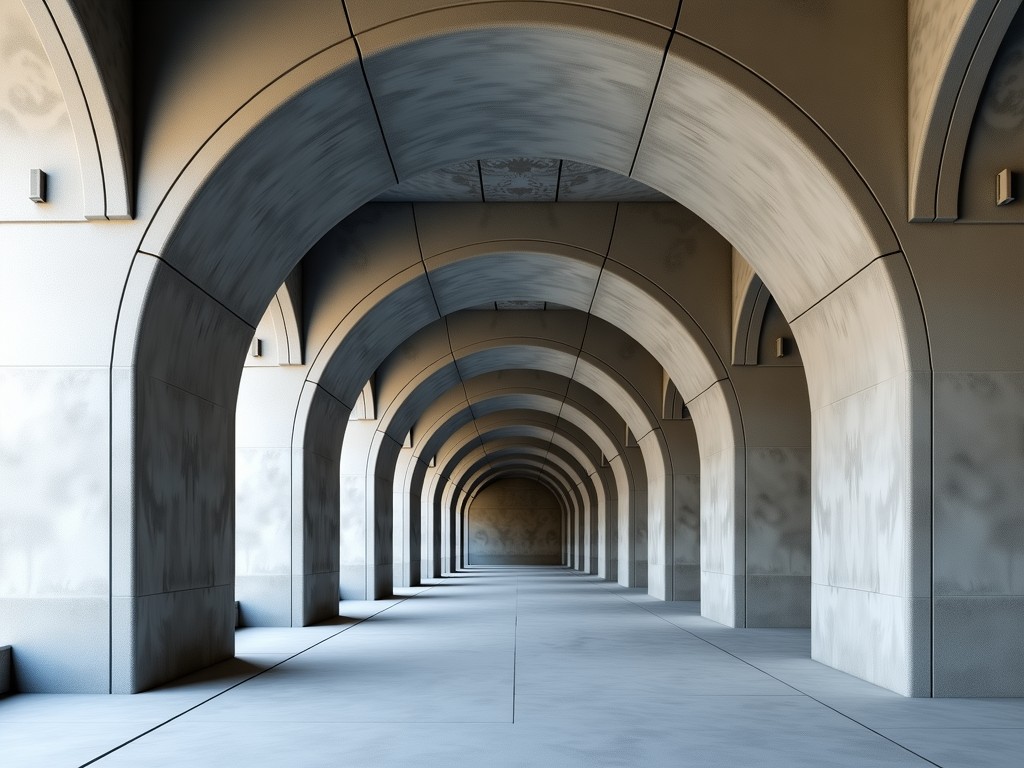
Tunnel form systems are precision-engineered, reusable steel or aluminum formwork configurations designed to cast walls and slabs in a single monolithic pour. Unlike conventional formwork that requires separate pouring and assembly of vertical and horizontal elements, tunnel forms integrate both components into a unified, inverted “U”-shaped mold. This enables contractors to produce structurally continuous, box-type units—typically one bay wide and one story high—in a single operation, significantly reducing construction time and labor while improving dimensional accuracy and surface finish.
The system operates on a repetitive, cycle-based methodology where each tunnel form is positioned, filled with concrete, allowed to cure to sufficient strength, then stripped and relocated for the next cycle. Because the formwork remains intact and is reused across dozens or even hundreds of cycles, material waste is minimized, and site logistics are streamlined. The resulting concrete elements exhibit high structural integrity due to the absence of cold joints between walls and slabs, enhancing load distribution and seismic performance in mid- to high-rise residential, hotel, and institutional buildings.
Tunnel form systems are typically fabricated from high-strength steel or aluminum alloys, selected based on project-specific requirements for durability, weight, and cycle life. Steel forms offer superior wear resistance and are commonly used for high-cycle applications exceeding 200 pours, while aluminum variants provide lighter weight for easier handling and faster crane cycles, albeit with lower abrasion tolerance. Surface treatments such as powder coating or galvanization are applied to prevent concrete adhesion and corrosion, ensuring consistent release and extended service life.
Dimensional accuracy is maintained within ±3 mm tolerance for wall thickness and vertical alignment, achieved through precision machining and rigid framing components. The formwork includes integrated alignment pins, clamping mechanisms, and adjustable bracing systems that ensure positional stability during pouring and vibration. These features minimize deflection under hydrostatic pressure, which can reach up to 40 kN/m² depending on pour height and concrete slump, thereby preserving geometric consistency across cycles.
The system supports concrete placement rates of 1.5 to 2.5 meters per hour per form, allowing a typical 12-story building to be completed in approximately 12–14 weeks using a single set of forms with a 4-day cycle time (pour, cure, strip, reposition). This efficiency is contingent on site logistics, concrete supply continuity, and crew coordination. Formwork weight ranges from 800 to 1,500 kg per unit, requiring crane capacity of at least 3 tons for safe handling, with modular designs enabling disassembly for transport in standard 20- or 40-foot containers.
Tunnel form technology is most advantageous in projects requiring repetitive floor plans and vertical stacking, such as apartment complexes, dormitories, hospitals, and hotels. The monolithic nature of the cast elements eliminates the need for post-pour grouting or doweling between walls and slabs, reducing trade sequencing complexity and minimizing potential failure points at joints. This is particularly beneficial in seismic zones where structural continuity enhances ductility and energy dissipation during lateral loading.
Beyond residential use, tunnel forms are increasingly adopted in student housing, military barracks, and affordable housing developments where schedule certainty and cost predictability are critical. The system’s ability to deliver consistent floor-to-floor heights and uniform wall thicknesses simplifies MEP (mechanical, electrical, plumbing) rough-in, as penetrations can be pre-planned and replicated across floors. Additionally, the smooth as-cast surface often meets finish requirements for direct application of paint or thin-set coatings, reducing the need for plastering or skim coating.
In regions with high labor costs or limited skilled workforce availability, tunnel form systems reduce dependency on traditional carpentry and formwork labor by shifting effort to factory-controlled manufacturing and site-based erection and stripping crews. This labor rationalization, combined with reduced material waste and faster occupancy rates, contributes to lower lifecycle costs despite higher initial formwork investment. The system is less suitable for irregular geometries or low-rise, non-repetitive structures where setup costs outweigh cycle benefits.
Tunnel form systems are available in two primary material configurations: structural-grade steel (typically S355 or equivalent) and high-strength aluminum alloy (such as 6061-T6 or 7005). Steel forms are preferred for projects requiring 200+ reuse cycles due to their resistance to deformation and wear from repeated concrete abrasion and handling. Aluminum forms, while lighter (approximately 40% less weight than steel), are generally limited to 80–120 cycles before surface degradation affects release performance and dimensional stability.
Formwork thickness varies based on span and load conditions, with wall panels typically ranging from 50 to 80 mm and slab components from 40 to 60 mm. Stiffening ribs, backers, and end frames are engineered to resist bulging under lateral concrete pressure, with deflection limits set to L/300 for wall elements and L/250 for slabs under full hydrostatic load. Customizable features include adjustable height extensions, variable thickness inserts for architectural reveals, and embedded conduit sleeves for electrical or piping penetrations.
Surface treatments include epoxy-based release agents applied per cycle or permanent coatings such as nickel plating or anodized layers (for aluminum) to minimize bonding. Edge protection systems, such as replaceable steel angles or UHMW-PE strips, are integrated to prevent damage during stripping and handling. All components are designed for interchangeability and modular replacement, allowing damaged sections to be swapped without retiring the entire form.
Manufacturing tunnel form systems involves precision CNC machining, robotic welding, and rigorous dimensional inspection to ensure interchangeability and repeatability across cycles. Critical interfaces—such as pin holes, clamping surfaces, and alignment grooves—are inspected using coordinate measuring machines (CMM) with tolerances held to ±0.1 mm. Welds undergo non-destructive testing (NDT), including magnetic particle or dye penetrant inspection, to detect subsurface flaws that could propagate under cyclic loading.
Before shipment, each form undergoes a trial pour and strip test to validate release performance, dimensional return, and structural integrity under simulated site conditions. This process identifies any binding, deformation, or leakage issues that may not be evident in dry assembly. Manufacturers typically provide a cycle life warranty based on material grade and surface treatment, with performance guarantees contingent on proper cleaning, storage, and handling procedures outlined in the operations manual.
Quality control extends to the concrete mix design, as tunnel forms require self-consolidating concrete (SCC) or high-slump mixes to ensure complete filling without excessive vibration, which could damage the formwork. Recommended slump ranges from 180 to 220 mm with a viscosity-modified additive to prevent segregation. Form release agents must be compatible with the coating system and applied uniformly to avoid staining or inconsistent curing. Proper curing procedures—typically 12–24 hours of moisture retention—are essential to achieve sufficient early strength for safe stripping.
| Parameter | Typical Range | Notes |
|---|---|---|
| Form Reuse Cycles (Steel) | 200–500 | Dependent on maintenance and surface treatment |
| Form Reuse Cycles (Aluminum) | 80–150 | Limited by surface wear and corrosion |
| Wall Thickness | 150–300 mm | Customizable per structural design |
| Slab Thickness | 150–250 mm | Includes drop panels if applicable |
| Cycle Time | 3–5 days | Pour, cure, strip, reposition |
| Concrete Pour Rate | 1.5–2.5 m/hr/form | Dependent on pump capacity and slump |
| Form Weight (Typical Unit) | 800–1,800 kg | Varies with material and size |
| Max Pour Height per Cycle | 2.8–3.5 m | Limited by form height and shoring |
Tunnel form systems are not off-the-shelf commodities but are engineered to match specific project geometries, floor-to-floor heights, and structural layouts. Customization begins with architectural and structural drawings, which are used to develop a modular grid system—typically based on 2.4m, 2.7m, or 3.0m bay widths—to maximize form reuse while accommodating stairwells, elevator cores, and service shafts. Adjustable length panels and filler pieces enable adaptation to non-standard bay dimensions without compromising system integrity.
Embedded items such as electrical conduits, plumbing sleeves, and HVAC ducts are integrated into the formwork during design, allowing for precise placement during pouring. These penetrations are typically formed using removable plastic or steel inserts that are stripped with the form and reused. Window and door openings are accommodated through adjustable wooden or steel bucks that are secured to the form interior and removed after stripping, preserving the concrete edge quality.
Facade treatments, including brick ledges, precast cladding attachments, or exterior insulation systems, are accommodated via cast-in anchors or recessed channels formed into the wall surface. The monolithic cast surface provides a reliable substrate for direct application of external finishes, reducing the need for additional substrate preparation. All customizations are documented in shop drawings and undergo structural review to ensure load path continuity and formwork stability during pouring.
Logistics planning is critical, as the number of forms required depends on the building footprint, cycle time, and site constraints. A typical high-rise project may require 8–12 tunnel form sets to maintain a 4-day cycle, accounting for stripping, transportation, cleaning, and repositioning time. Manufacturers provide detailed erection sequences, stripping procedures, and maintenance schedules to support efficient site utilization and minimize downtime between cycles.
The repetitive use of tunnel form systems significantly reduces construction waste compared to traditional timber or plywood formwork, which is often discarded after 5–10 uses. Steel and aluminum forms are fully recyclable at end-of-life, contributing to lower embodied carbon over multiple projects. Site-based waste reduction includes minimized packaging, eliminated formwork nails and ties, and decreased debris from stripping and cleaning operations.
Safety benefits arise from reduced manual handling and working at height. Since the large form units are lifted and positioned by crane, workers spend less time on scaffolding or ladders assembling small form panels. The integrated design eliminates the need for wall-to-slab tying hardware, reducing trip hazards and fall risks during stripping. Enclosed form edges and smooth surfaces minimize abrasion and laceration risks during handling.
Noise and dust emissions are lower than conventional formwork methods due to reduced hammering, cutting, and assembly activities. The system’s compatibility with self-consolidating concrete further reduces the need for high-energy vibration equipment, lowering noise exposure and improving site acoustics. Proper training in crane signaling, rigging procedures, and form handling is essential to maintain safety during high-cycle operations.
Regular inspection and maintenance are essential to achieve the expected cycle life and performance of tunnel form systems. After each strip, forms should be cleaned of concrete residue using pressurized water or non-abrasive scrapers, followed by visual inspection for damage, wear, or deformation. Critical areas—such as pin holes, clamping surfaces, and edge protections—require detailed examination to ensure dimensional stability and functional integrity.
Moving parts, including adjustment screws, clamping mechanisms, and hinge pins, should be lubricated periodically with water-resistant grease to prevent corrosion and seizing. Surface coatings must be monitored for chipping or wear; damaged areas should be touched up with compatible primers and topcoats to maintain release properties and prevent corrosion. Aluminum forms require particular attention to galvanic corrosion when in contact with steel or wet concrete, necessitating insulating barriers or compatible coatings.
Forms should be stored in a dry, covered environment when not in use, ideally on padded racks to prevent bending or surface damage. Exposure to prolonged moisture, especially with deicing salts or alkaline residues, can accelerate corrosion in steel forms or pitting in aluminum. Manufacturers recommend maintaining a usage log for each form set to track cycles, maintenance events, and any repairs, enabling predictive lifecycle management and informed retirement decisions.
Before reuse, all forms must undergo a pre-pour inspection to verify alignment, cleanliness, and structural soundness. Any deformation exceeding 2 mm in critical dimensions or visible cracking in welds or plates should be addressed through repair or replacement. This disciplined approach ensures consistent performance, safety, and concrete quality across hundreds of cycles, protecting both the investment in formwork and the integrity of the constructed structure.