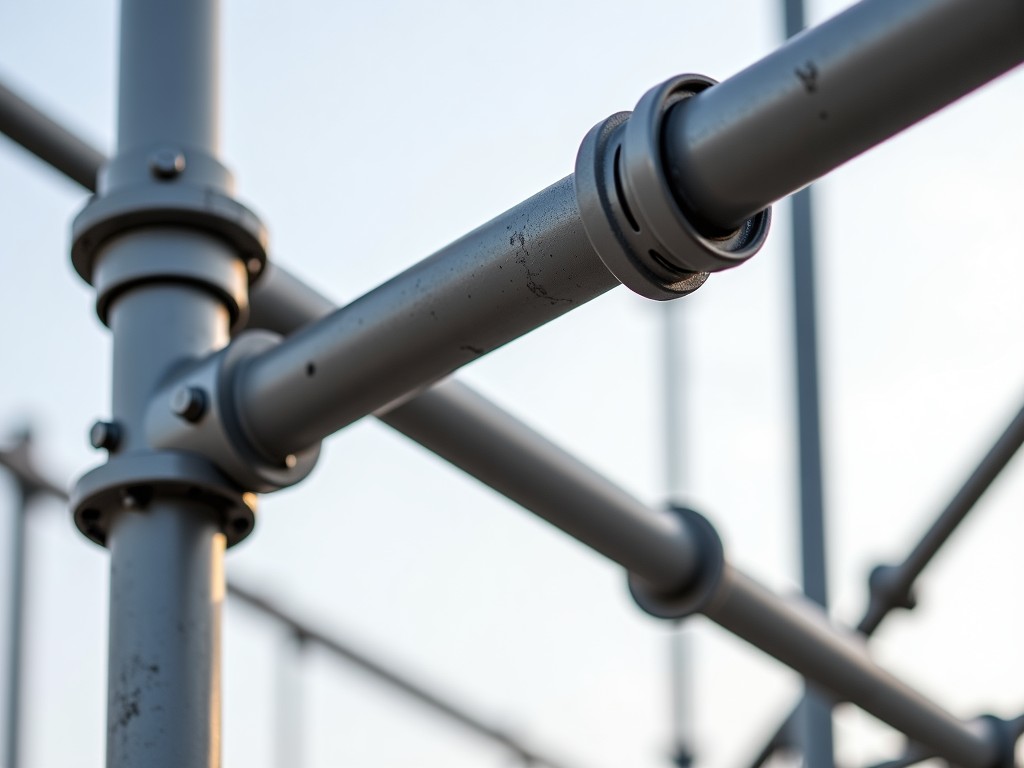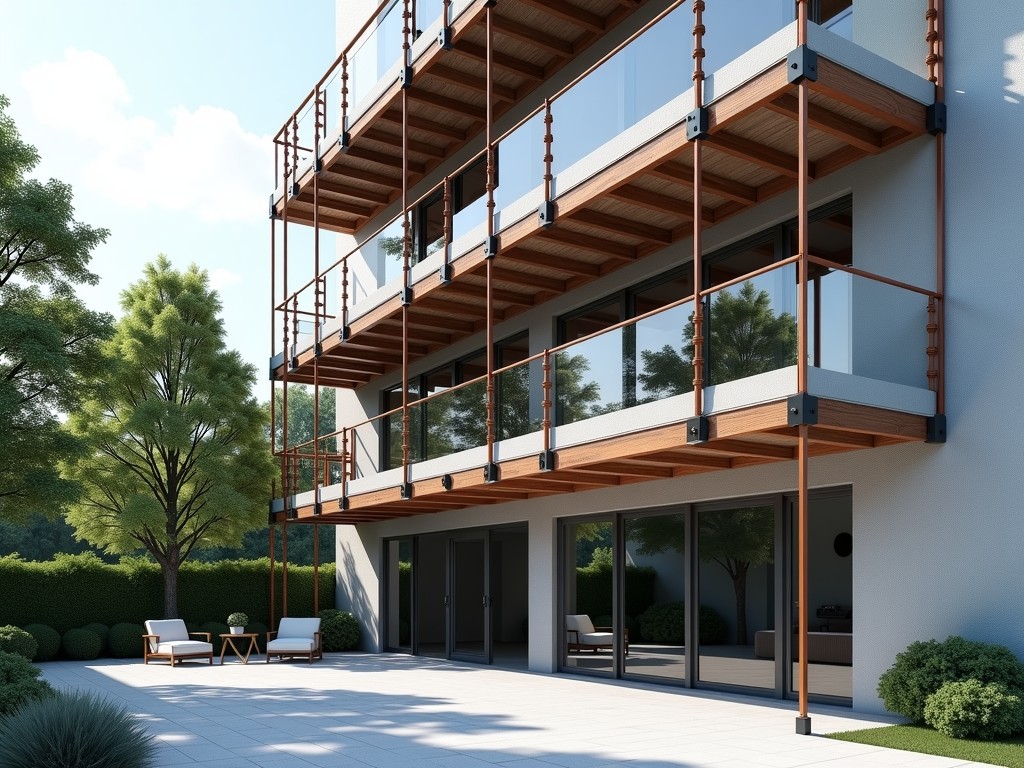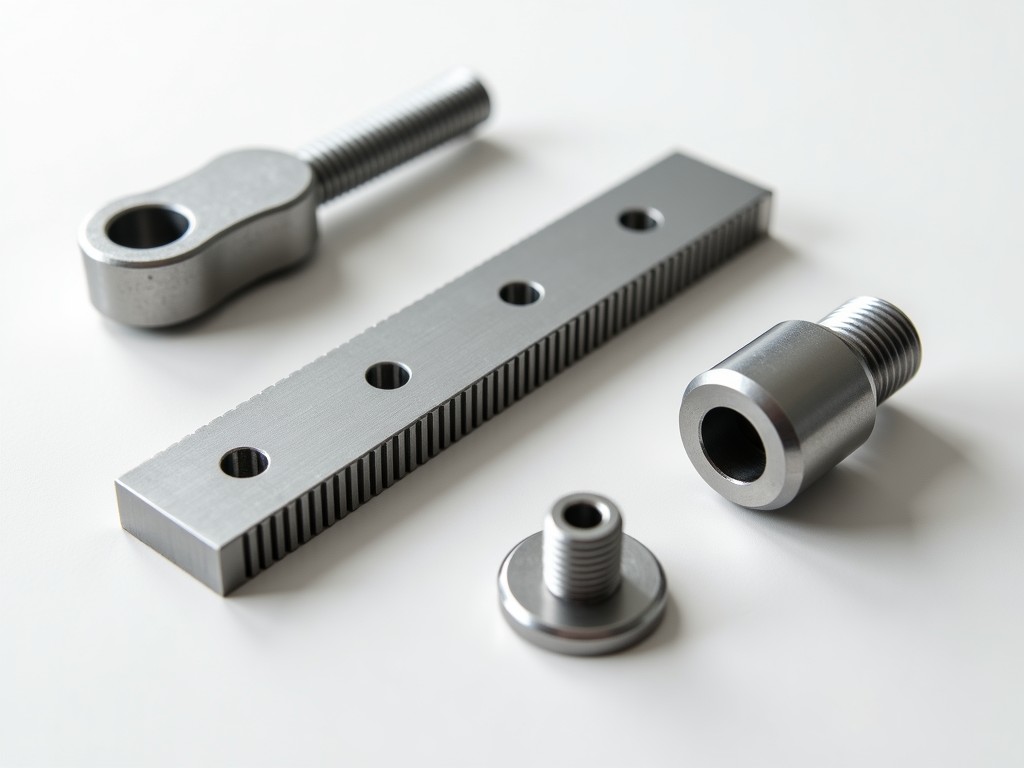
ASPA formwork and scaffolding refers to modular temporary structures engineered to support concrete placement and worker access during construction. These systems are designed for repeated use, load distribution, and rapid assembly/disassembly under site conditions. Unlike custom-built timber formwork, ASPA systems use standardized components to ensure dimensional accuracy and structural consistency across pours. The acronym ASPA typically denotes aluminum, steel, plywood, and accessory configurations, though exact material combinations vary by manufacturer and application. Selection depends on concrete pressure, slab thickness, reuse cycles, and site logistics.
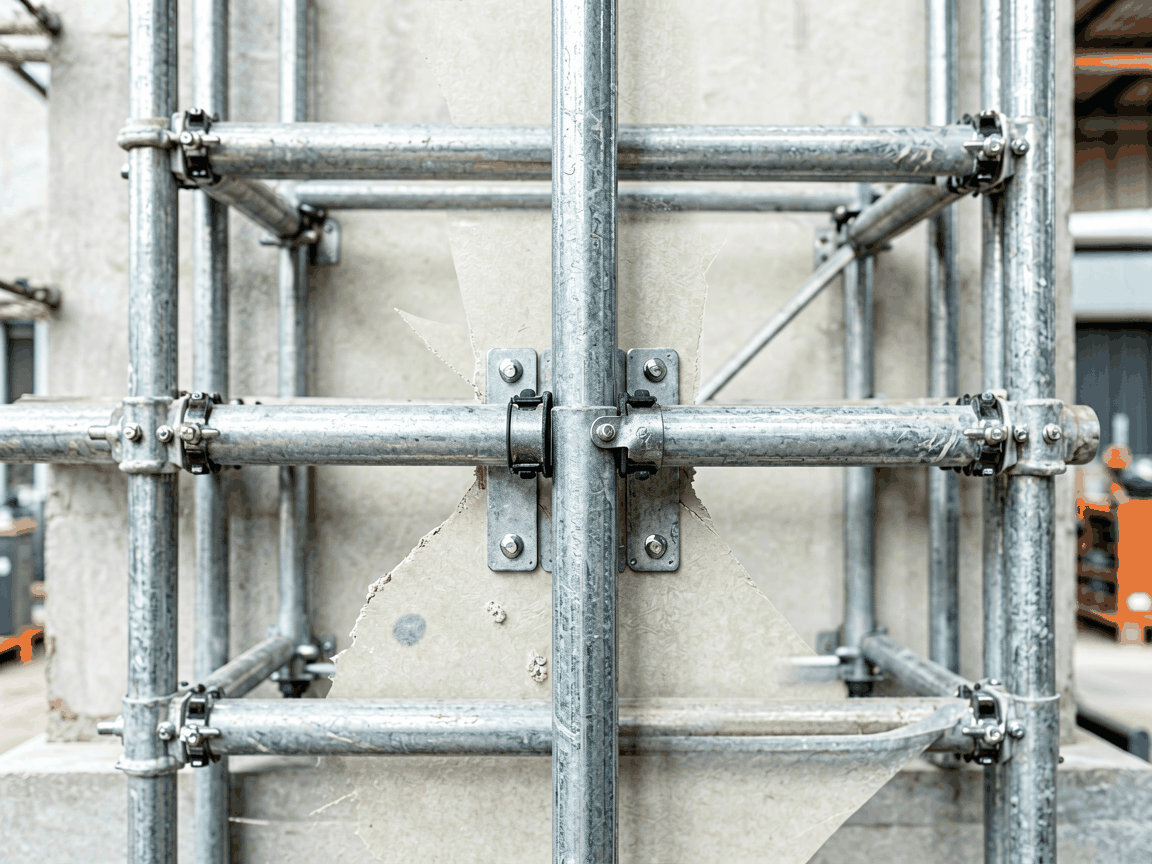
Formwork must resist lateral pressure from fresh concrete, which varies with pour rate, temperature, and slump. ASPA systems are rated for specific pressure limits—commonly 40–80 kN/m² for wall forms and 10–20 kN/m² for slabs—based on stud spacing, panel thickness, and tie rod capacity. Scaffolding components are designed to carry live loads (workers, materials) and dead loads (self-weight, formwork) per EN 12810/12811 or OSHA standards. Load paths transfer through vertical standards, horizontal ledgers, and diagonal braces to base plates or screw jacks. Deflection limits are typically L/270 for formwork facing surfaces to prevent visible concrete imperfections.
Material choice affects reuse potential and handling. Aluminum panels offer high strength-to-weight ratio (approx. 1/3 the weight of steel) enabling manual handling for heights under 3m, but have lower abrasion resistance. Steel provides greater stiffness and durability for high-cycle use (>100 pours) but requires mechanical lifting. Plywood faces (typically 18–21mm film-faced birch) deliver smooth concrete finishes and are replaceable when worn. Hybrid systems combine aluminum frames with steel bracing or plywood overlays to balance weight, cost, and surface quality.
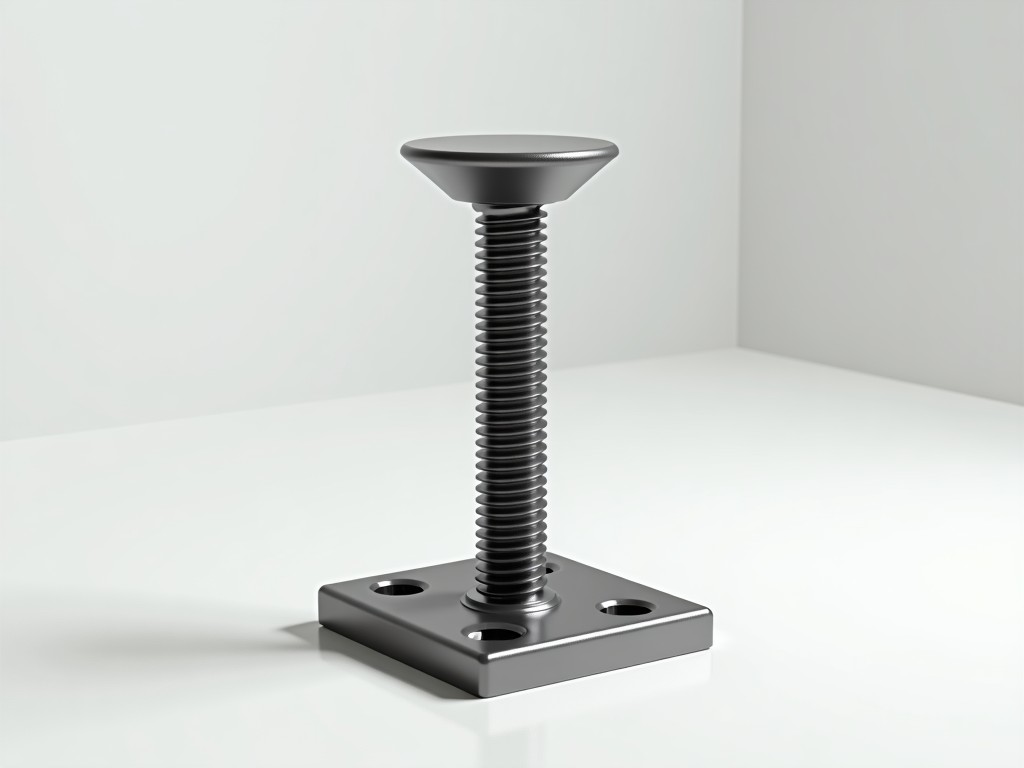
ASPA systems are not one-size-fits-all; they are adapted to project geometry, access constraints, and reuse expectations. Wall formwork uses vertical panels connected by internal ties and external walers, with adjustable props for alignment. Column formwork employs circular or polygonal cages with adjustable clamps. Slab systems combine drop heads, primary and secondary beams, and panel supports to create suspended platforms. Shoring towers use vertical frames with adjustable screw jacks to support slab formwork or reshoring during curing.
Customization occurs at the component level: panel dimensions (common widths 50–150cm, heights 240–300cm), tie rod grades (typically 8.8 or 10.9 steel), and brace angles (often 45° or 60°) are selected based on load calculations and site geometry. Accessories like climbing systems, wind bracing kits, and adjustable brackets accommodate tall structures or irregular layouts. Manufacturers provide configuration software to model loads, check stability, and generate bills of materials—reducing on-site improvisation and error.
| Parameter | Typical Range or Value | Notes |
|---|---|---|
| Max Concrete Pressure (Wall Forms) | 40–80 kN/m² | Dependent on stud spacing and panel thickness |
| Panel Weight (Aluminum) | 8–15 kg/m² | Enables manual handling for low-rise |
| Panel Weight (Steel) | 20–35 kg/m² | Requires crane handling |
| Reuse Cycles (Steel Frame) | 100–200+ | With proper maintenance and storage |
| Plywood Face Life | 20–50 pours | Varies with release agent and cleaning |
| Scaffold Load Class | Class 3 (200 kg/m²) or Class 4 (300 kg/m²) | Per EN 12810; determines plank spacing |
| Standard Bay Length | 1.5m or 2.0m | Optimizes material use and transport |
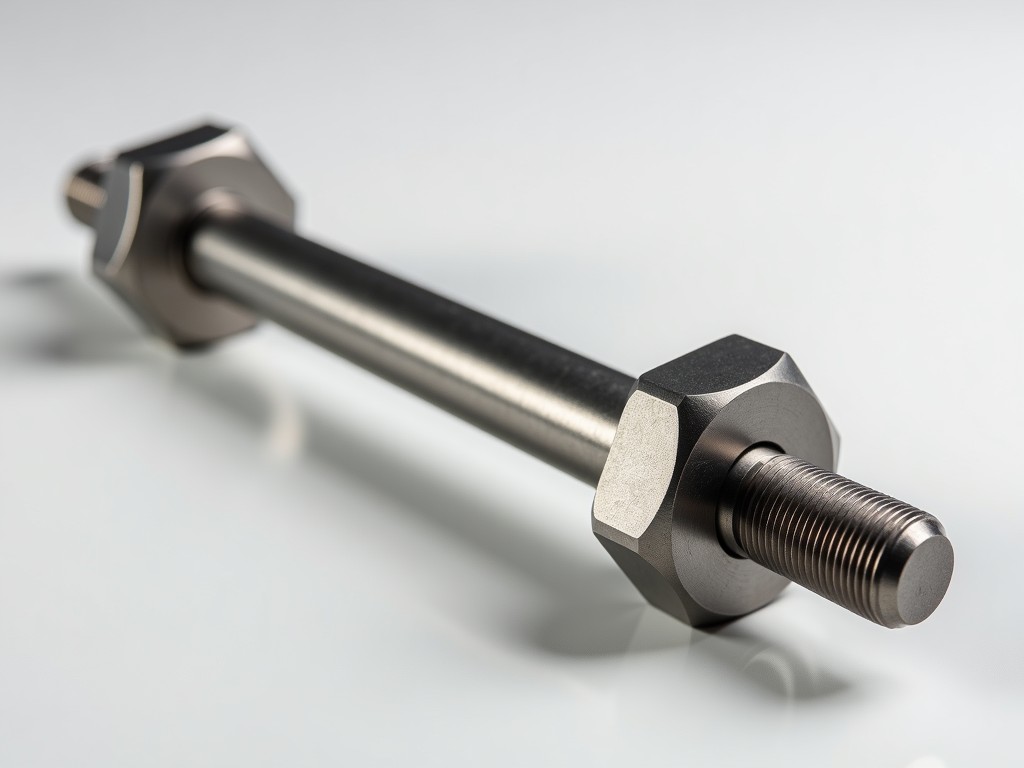
Dimensional tolerance is critical for formwork alignment; panel edges are typically held to ±2mm to prevent slurry leakage and misalignment. Welded joints on steel or aluminum frames undergo non-destructive testing (e.g., dye penetrant or ultrasonic) to detect cracks. Plywood faces are bonded with phenolic resin and overlaid with HDO film for abrasion and moisture resistance. Surface flatness is measured with straightedges and feeler gauges; deviations >3mm over 2m require rework or replacement. Corrosion protection for steel components includes hot-dip galvanizing (min. 55µm zinc) or powder coating, inspected via thickness gauges and adhesion tests.
Manufacturing consistency ensures interchangeability—vital for large projects where hundreds of panels are sourced over time. Batch tracking of raw materials (e.g., aluminum alloy 6061-T6, structural steel S355) and process parameters (welding temp, cure time) supports traceability. Regular calibration of welding jacks and form alignment tools prevents cumulative errors. Storage practices—dry, covered, off-ground—prevent warping and corrosion, directly impacting reuse life and safety.
In industrial construction, ASPA systems are used for concrete containment in areas requiring high precision, such as machine foundations, turbine bases, and chemical reactor pits. The dimensional stability of metal or hybrid formwork ensures embedded items (anchor bolts, conduits, sleeves) remain within tolerance—critical for equipment alignment. For example, in power plant construction, wall forms for condenser bays must maintain ±5mm verticality over 15m height to accommodate large-diameter piping. Reusable systems reduce cycle time between pours, accelerating schedule-critical civil works.
Infrastructure projects like bridges and tunnels benefit from ASPA’s adaptability to curved or variable geometry. Traveling formwork systems, derived from ASPA principles, allow continuous pouring of box girders or tunnel linings without repositioning entire shoring. Scaffolding provides safe access for rebar tying, concrete finishing, and formwork cleaning at height. In underground stations, modular shoring supports temporary decks during excavation, with load capacities adjusted for surcharge from soil and equipment. The ability to reconfigure systems mid-project accommodates design changes without new fabrication.
Formwork failure risks include blowout (excessive pressure), collapse (inadequate bracing), or slipping (inadequate base support). ASPA systems mitigate these through engineered load tables, which specify maximum pour rates based on concrete temperature and slump. For instance, a wall form rated for 60 kN/m² at 10°C may require reduced pour speed at 25°C due to faster setting and higher lateral pressure. Tie rod tensile strength and weld shear capacity are verified via sample testing; safety factors typically range from 1.5 to 2.0 on ultimate load.
Scaffolding safety relies on proper base preparation—screw jacks on sole plates prevent settling on soft ground. Guardrails and toe boards are mandatory at heights >2m, and diagonal bracing prevents sway. Regular inspections (daily before use, after alterations, after weather events) check for missing pins, deformed members, or loose couplings. Training on correct assembly sequences—such as erecting standards before ledgers—prevents instability during build-up. Fall arrest systems may be required where guardrails are impractical.
While initial acquisition cost for ASPA systems exceeds timber formwork, lifecycle cost analysis often favors reuse systems for projects with >10 pours. Cost per use decreases significantly after the fifth cycle due to amortization of capital expense. Labor savings from faster erection (e.g., 0.5m²/hr per worker for aluminum vs. 0.2m²/hr for timber) and reduced cleaning time (smooth faces vs. absorbent timber) contribute to lower indirect costs. Damage rates are lower with metal systems—no splintering, warping, or moisture absorption—reducing replacement frequency.
Logistics efficiency adds value: standardized pallets and frames optimize truck loading, reducing transport trips. On-site storage footprint is smaller due to stackability. Resale value of well-maintained ASPA systems retains 40–60% of original cost after 5–7 years, depending on market demand. For rental fleets, utilization rate (days rented per year) drives profitability; systems with quick-change adapters and minimal tool requirements achieve higher turnover. Environmental impact is lower per pour due to reduced wood consumption and waste generation.